This is a carousel with tiles that activate property listing cards. Use the previous and next buttons to navigate.
1/1
$270,000
This is a carousel with tiles that activate property listing cards. Use the previous and next buttons to navigate.
1/1
Property Description
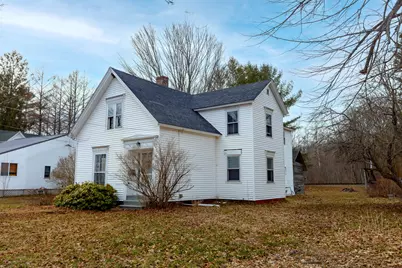
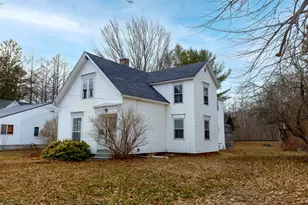
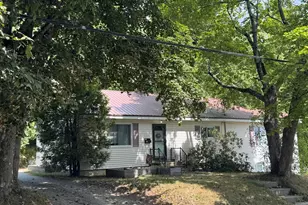
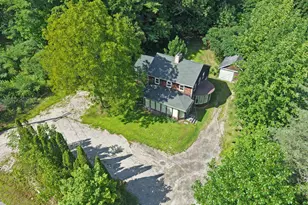
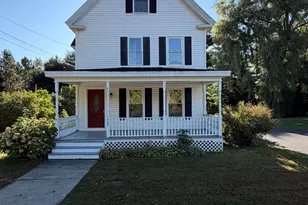
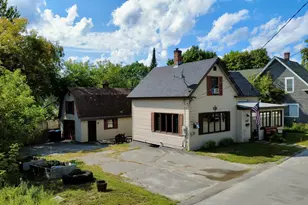
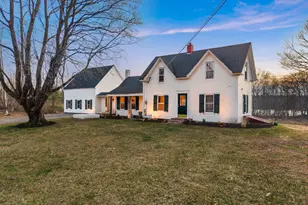
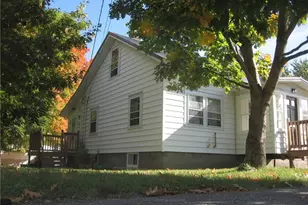
What an amazing newly renovated 4 BR, 2 full bathroom , spacious, hardwood, tile and carpet floors home has views of the Penobscot River, while being close to Downtown Orono and the University of Maine. Well maintained and cared for, the exterior Barn could serve as storage for a small car or working on projects. The big yard is waiting for your creative finishes. Would make a great Rooming House. The first floor offers a full bathroom with laundry, Kitchen, Dining room and 2 bedrooms, the upstairs features the cool Livining Room with another 2 Bedrooms and a great full Bath with acrylic clawfoot tub. You don't want to miss this wonderful Home.
Full Property Details
Full Property Details for 64 Penobscot St
General
- Sold For: $270,000
- Taxes: $3,320 (2024)
- Status: Closed
- Type: Single Family
- Source: MREIS
- MLS ID: 1651425
- Added to Site: 154 day(s) ago
Interior
- Number of Rooms: 7
- Interior Features: 1st Floor Bedroom, Bathtub, Shower, Walk-In Closet(s)
- Appliances: Dryer, Microwave, Electric Range, Refrigerator, Washer
- Furnishings: Unfurnished
- Flooring: Carpet, Tile, Wood, Engineered Hardwood
Rooms
Bathrooms
- Total Bathrooms: 2
- Full Bathrooms: 2
Bedrooms
- Total Bedrooms: 4
Other Rooms
- Laundry: Main Level, Washer Hookup
Additional Information
- Equipment: Cable, Internet Access Available
Exterior
- Porch/Patio/Deck: Porch
Parking
- Parking Features: Gravel, 5 - 10 Spaces, On-Site Parking, Detached
Location
- County: Penobscot
Heating & Cooling
- Cooling Type: None
- Heating Type: Oil, Wood, Baseboard, Hot Water
Utilities
- Sewer: Public Sewer
- Water: Public
Structural Information
- Architectural Style: Colonial
- Construction: Wood Frame, Vinyl Siding, Wood Siding
- Basement: Yes
- Basement Desc.: Interior Entry, Partial, Sump Pump, Brick/Mortar, Unfinished
- Roof: Shingle
- Windows: Double Pane Windows, Storm Window(s)
- Doors: Storm Door(s)
- Square Feet: 1,788
- Sq. Ft. Source: Public Records
- Finished Total: 1,788 Sq. Ft.
- Finished Above Grnd: 1,788 Sq. Ft.
- Year Built: 1880
Additional Structures
- Other Structures: Outbuilding, Barn(s)
Lot Features
- Property View: Scenic
- Lot Size (Acres): 0.15
- Lot Size (Sq. Ft.): 6,534
- Zoning: Residential
- Lot Description: Intown, Near Turnpike/Interstate, Neighborhood, Level
Water Features
- Water Front Name: Penobscot River
Green Features
- Energy Efficient: Thermostat
Financial Considerations
- Tax Amount: $3,320
- Tax Year: 2024
Disclosures and Reports
- Lot Number: 70
Listed by 4 Maine Realty (833) 444-4755
Sold by NextHome Experience (207) 573-7400

Get Pre-Approved Today
Schools
Schools serving 64 Penobscot St
School District:Regional School Unit 26
| Name | Grades | Distance |
|---|---|---|
Asa C Adams School 6 Goodridge Drive, Orono, ME 04473 | PK-5 | 0.9 mi |
Orono Middle School 10 Goodridge Drive, Orono, ME 04473 | 6-8 | 0.8 mi |
Orono High School 14 Goodridge Drive, Orono, ME 04473 | 9-12 | 1 mi |
Disclaimer:
School attendance boundaries provided by ATTOM Data Solutions and are for reference only. Contact the school directly to verify enrollment eligibility.
Price & Sales History for 64 Penobscot St
Date
Details
Price
Change
Source
6/16/2026
Sold
$270,000
-5.26%
MLS
4/07/2026
Price Reduced
$285,000
-9.44%
MLS
4/03/2026
Price Reduced
$314,700
-3.17%
MLS
3/01/2026
Price Reduced
$325,000
-9.47%
MLS
2/08/2026
Listed
$359,000
—
MLS
Disclaimer: Historical sales information is derived from public records provided by the county offices. Information is not guaranteed and should be independently verified.
64 Penobscot Street, Orono, ME 04473 (MLS# 1651425) is a Single Family property that was sold at $270,000 on June 16, 2026. Want to learn more about 64 Penobscot Street? Do you have questions about finding other Single Family real estate for sale in Orono? You can browse all Orono real estate or contact a Coldwell Banker agent to request more information.