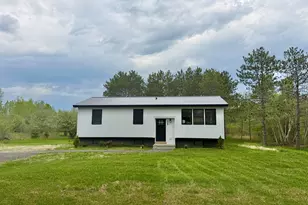
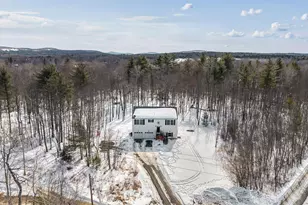
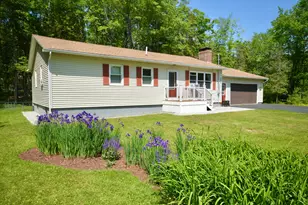
Full Property Details for 108 Rocky Shore Dr
General
- Sold For: $400,000
- HOA FEE: $42/month
- HOA FEE FREQ.: Annually
- Taxes: $2,270 (2025)
- Status: Closed
- Type: Single Family
- Source: MREIS
- MLS ID: 1665427
- Added to Site: 104 day(s) ago
Interior
- Number of Rooms: 5
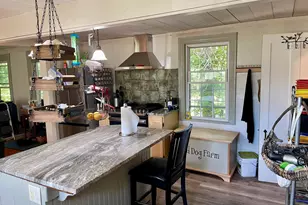
- Interior Features: 1st Floor Bedroom, One-Floor Living, Shower, Storage
- Appliances: Dryer, Gas Range, Refrigerator, Washer, Tankless Water Heater
- Flooring: Carpet, Vinyl, Wood
Rooms
- Total Bathrooms: 1
- Full Bathrooms: 1
- Laundry: Main Level, Washer Hookup
Additional Information
- Equipment: Internet Access Available
Exterior
Parking
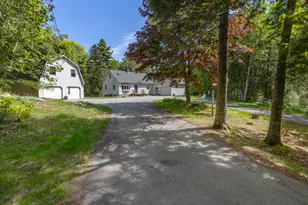
- Parking Features: Gravel, 5 - 10 Spaces, Off Street
Location
- County: Penobscot
- Subdivision: Rocky Shore Road Association
Community
Heating & Cooling
- Air Conditioning: Yes
- Cooling Type: Heat Pump
- Heating Type: Electric, Gas Bottled, Propane, Direct Vent Furnace, Heat Pump
Utilities
- Sewer: Private Sewer, Septic Tank
- Water: Private, Well
- Well: Yes
Structural Information
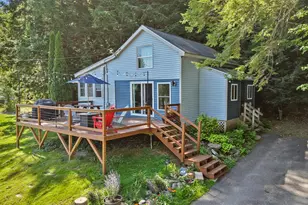
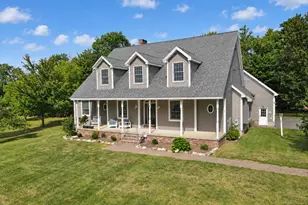
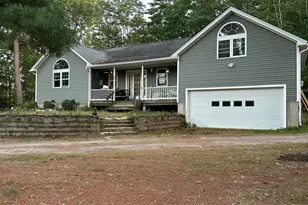
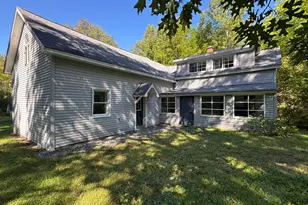
- Architectural Style: Chalet, Cottage, Other, Saltbox
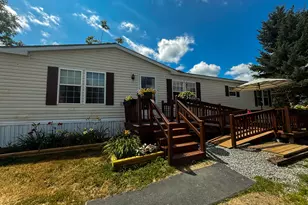
- Construction: Wood Frame, Wood Siding
- Basement: Yes
- Basement Desc.: Exterior Entry, Crawlspace, Unfinished
- Roof: Metal
- Windows: Double Pane Windows
- Square Feet: 900
- Sq. Ft. Source: Seller
- Finished Total: 900 Sq. Ft.
- Finished Above Grnd: 900 Sq. Ft.
- Year Built: 1976
Additional Structures
- Other Structures: Outbuilding, Shed(s)
Lot Features
- Property View: Scenic
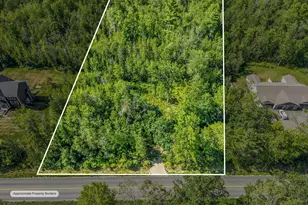
- Lot Size (Acres): 0.28
- Lot Size (Sq. Ft.): 12,196.8
- Zoning: Shoreland Res
- Lot Description: Near Golf Course, Near Public Beach, Near Shopping, Near Town, Open Lot, Landscaped
Water Features
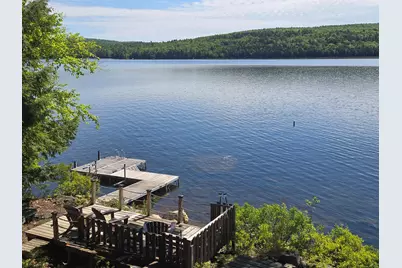
- Water Front: Yes
- Water Front Name: Brewer Lake
Green Features
- Energy Efficient: Ceiling Fans
Financial Considerations
- Association Fee: $500
- Assoc Fee Freq.: Annually
- Tax Amount: $2,270.1
- Tax Year: 2025
Disclosures and Reports
Listed by Realty of Maine (207) 942-6310
Sold by Real Broker (207) 272-3954







![[Address not provided], Brewer, ME 04412 - Photo 1](https://m1.cbhomes.com/p/439/1671317/8873b813cf0043C/s23cc.webp)