This is a carousel with tiles that activate property listing cards. Use the previous and next buttons to navigate.
1/1
$349,000
This is a carousel with tiles that activate property listing cards. Use the previous and next buttons to navigate.
1/1
Property Description
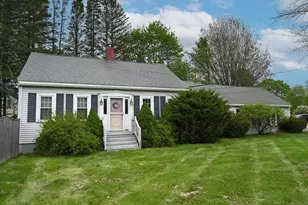
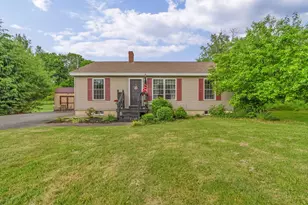
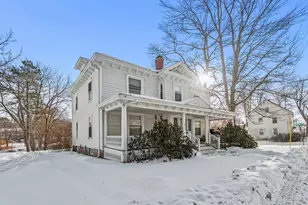
Charming 4-bedroom, 2-bath Cape Cod-style home offering convenience and character. Inside, you'll find a very large living room with a cozy wood-burning fireplace, built-ins that add both charm and functionality, and two bedrooms and a full bath on each floor for flexible living options. The home also includes a practical mudroom area with first-floor laundry for everyday convenience. Outside, enjoy a large fenced backyard with plenty of space for pets, play, or entertaining, along with a deck perfect for relaxing or summer gatherings. A 2-car attached garage completes this well-rounded property. Convenient location just across the Brewer/Orrington town line--enjoy lower taxes and choice HS while remaining only minutes from shopping, dining, and other amenities.
Full Property Details
Full Property Details for 4 Harrison Ave
General
- Sold For: $349,000
- Taxes: $2,761 (2025)
- Status: Closed
- Type: Single Family
- Source: MREIS
- MLS ID: 1662798
- Added to Site: 98 day(s) ago
Interior
- Number of Rooms: 7
- Interior Features: 1st Floor Bedroom, Bathtub
- Fireplace: Yes
- Number of Fireplaces: 1
- Appliances: Dishwasher, Dryer, Electric Range, Refrigerator, Washer
- Flooring: Laminate, Tile, Hardwood, Luxury Vinyl
Rooms
Bathrooms
- Total Bathrooms: 2
- Full Bathrooms: 2
Bedrooms
- Total Bedrooms: 4
Other Rooms
- Laundry: Main Level
Additional Information
- Equipment: Internet Access Available
Exterior
- Porch/Patio/Deck: Deck
Parking
- Garage: Yes
- Attached garage: Yes
- Garage Spaces: 2
- Parking Features: Paved, 1 - 4 Spaces, Garage Door Opener, Inside Entrance
Location
- County: Penobscot
Heating & Cooling
- Cooling Type: None
- Heating Type: Oil, Baseboard, Hot Water
Utilities
- Sewer: Private Sewer
- Water: Private
Structural Information
- Architectural Style: Cape Cod, Farmhouse
- Construction: Wood Frame, Clapboard
- Basement: Yes
- Basement Desc.: Interior Entry, Full, Sump Pump, Unfinished
- Roof: Shingle
- Square Feet: 1,792
- Sq. Ft. Source: Measured
- Finished Total: 1,792 Sq. Ft.
- Finished Above Grnd: 1,792 Sq. Ft.
- Year Built: 1942
Lot Features
- Lot Size (Acres): 0.4
- Lot Size (Sq. Ft.): 17,424
- Zoning: Low Density Res
- Lot Description: Near Country Club, Near Town, Corner Lot, Level, Open Lot
- Fencing (Description): Fenced
Green Features
- Energy Efficient: Ceiling Fans
Financial Considerations
- Tax Amount: $2,761
- Tax Year: 2025
Disclosures and Reports
- Lot Number: 37
Listed by Better Homes & Gardens Real Estate/The Masiello Group (207) 942-6711
Sold by CENTURY 21 Queen City Real Estate (207) 942-4618

Get Pre-Approved Today
Schools
Schools serving 4 Harrison Ave
School District:Orrington
| Name | Grades | Distance |
|---|---|---|
Center Drive School 19 School Street, Orrington, ME 04474 | PK-8 | 2.9 mi |
Disclaimer:
School attendance boundaries provided by ATTOM Data Solutions and are for reference only. Contact the school directly to verify enrollment eligibility.
Price & Sales History for 4 Harrison Ave
Date
Details
Price
Change
Source
7/30/2026
Sold
$349,000
—
MLS
5/19/2026
Listed
$349,000
—
MLS
Disclaimer: Historical sales information is derived from public records provided by the county offices. Information is not guaranteed and should be independently verified.
4 Harrison Avenue, Orrington, ME 04474 (MLS# 1662798) is a Single Family property that was sold at $349,000 on July 30, 2026. Want to learn more about 4 Harrison Avenue? Do you have questions about finding other Single Family real estate for sale in Orrington? You can browse all Orrington real estate or contact a Coldwell Banker agent to request more information.