This is a carousel with tiles that activate property listing cards. Use the previous and next buttons to navigate.
1/1
$375,000
This is a carousel with tiles that activate property listing cards. Use the previous and next buttons to navigate.
1/1
Property Description
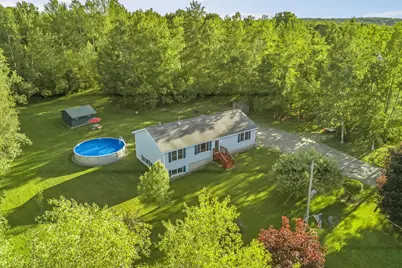
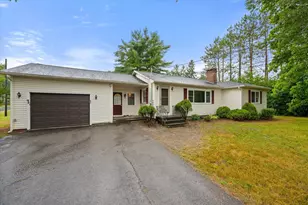
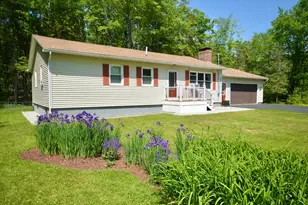
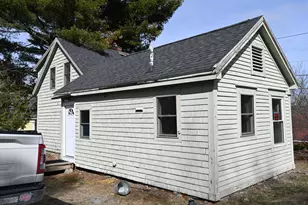
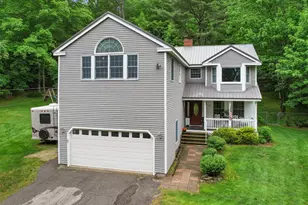
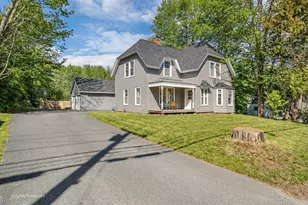
Located in one of the area's most desirable towns, this adorable 2005 ranch offers the perfect blend of comfort, space, and versatility- all just down the street from the elementary school. Set on an over acre lot, the property features beautiful hardwood floors, large windows that allow natural light to flow in from every angle, three bedrooms, and two full bathrooms with an inviting layout designed for easy living. The home offers multiple heating options for year-round efficiency and comfort, while the finished basement expands your living space with a spacious recreation room and two additional rooms with egress windows- ideal for a home office, gym, guest space, hobby rooms, or whatever suits your needs. Outside enjoy your own private retreat with a brand-new above-ground pool, mature fruit trees, and plenty of room to relax, garden, or entertain. With it's desirable location, flexible living space, and charming setting, this property is ready to welcome you home.
Full Property Details
Full Property Details for 65 Center Dr
General
- Sold For: $375,000
- Taxes: $2,882 (2024)
- Status: Closed
- Type: Single Family
- Source: MREIS
- MLS ID: 1662274
- Added to Site: 103 day(s) ago
Interior
- Number of Rooms: 9
- Interior Features: 1st Floor Bedroom, Bathtub, One-Floor Living, Shower, Storage, Walk-In Closet(s), Primary Bedroom w/Bath
- Flooring: Tile, Vinyl, Wood
Rooms
Bathrooms
- Total Bathrooms: 2
- Full Bathrooms: 2
Bedrooms
- Total Bedrooms: 3
Other Rooms
- Laundry: Main Level
Additional Information
- Pool: Yes
- Pool Description: Above Ground
Parking
- Parking Features: Gravel, 5 - 10 Spaces
Location
- County: Penobscot
Heating & Cooling
- Cooling Type: None
- Heating Type: Oil, Wood, Baseboard, Wood Stove
Utilities
- Sewer: Private Sewer
- Water: Private
Structural Information
- Architectural Style: Ranch
- Construction: Wood Frame, Vinyl Siding
- Basement: Yes
- Basement Desc.: Doghouse, Interior Entry, Walk-Out Access, Finished, Full, Unfinished
- Roof: Shingle
- Square Feet: 2,250
- Sq. Ft. Source: Measured
- Finished Total: 2,250 Sq. Ft.
- Finished Above Grnd: 1,500 Sq. Ft.
- Finished Below Grnd: 750 Sq. Ft.
- Year Built: 2005
Additional Structures
- Other Structures: Shed(s)
Lot Features
- Lot Size (Acres): 1.22
- Lot Size (Sq. Ft.): 53,143.2
- Zoning: Res.
- Lot Description: Near Town, Rural, Level, Open Lot, Landscaped
Financial Considerations
- Tax Amount: $2,882
- Tax Year: 2024
Disclosures and Reports
- Lot Number: 009A
Listed by NextHome Experience (207) 573-7400
Sold by CENTURY 21 Queen City Real Estate (207) 942-4618

Get Pre-Approved Today
Schools
Schools serving 65 Center Dr
School District:Orrington
| Name | Grades | Distance |
|---|---|---|
Center Drive School 19 School Street, Orrington, ME 04474 | PK-8 | 0.4 mi |
Disclaimer:
School attendance boundaries provided by ATTOM Data Solutions and are for reference only. Contact the school directly to verify enrollment eligibility.
Price & Sales History for 65 Center Dr
Date
Details
Price
Change
Source
7/29/2026
Sold
$375,000
-1.29%
MLS
6/18/2026
Price Reduced
$379,900
-1.32%
MLS
5/27/2026
Price Reduced
$385,000
-3.51%
MLS
5/14/2026
Listed
$399,000
—
MLS
Disclaimer: Historical sales information is derived from public records provided by the county offices. Information is not guaranteed and should be independently verified.
65 Center Drive, Orrington, ME 04474 (MLS# 1662274) is a Single Family property that was sold at $375,000 on July 29, 2026. Want to learn more about 65 Center Drive? Do you have questions about finding other Single Family real estate for sale in Orrington? You can browse all Orrington real estate or contact a Coldwell Banker agent to request more information.