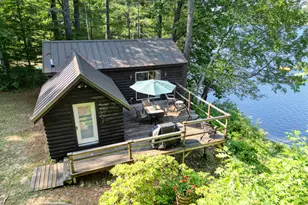
This is a carousel with tiles that activate property listing cards. Use the previous and next buttons to navigate.
1/68
$550,000
This is a carousel with tiles that activate property listing cards. Use the previous and next buttons to navigate.
1/68
Property Description
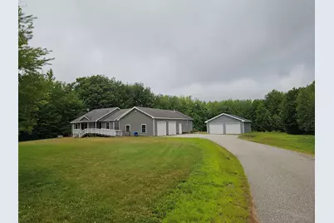
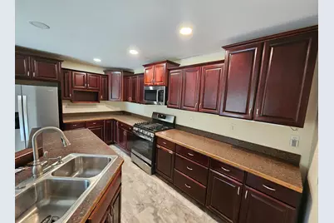
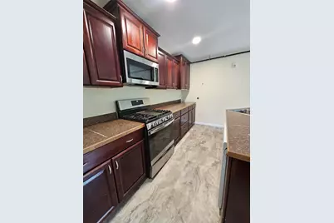
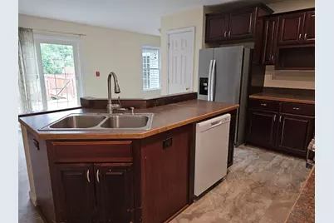
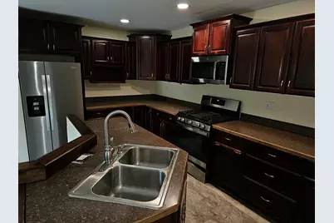
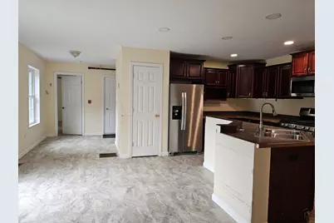
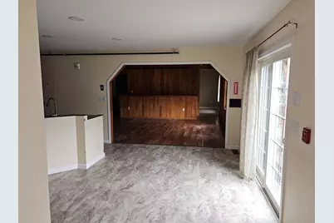
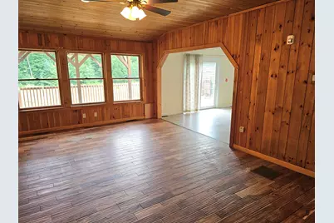
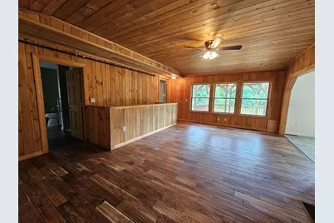
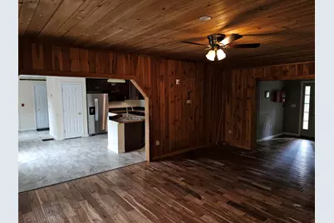
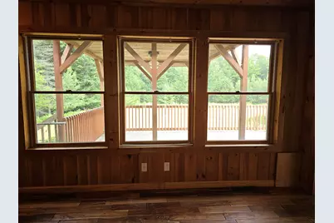
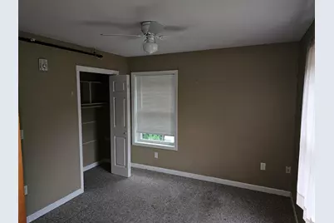
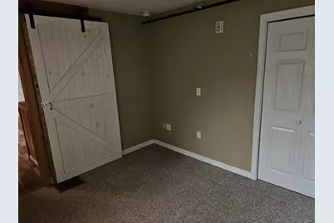
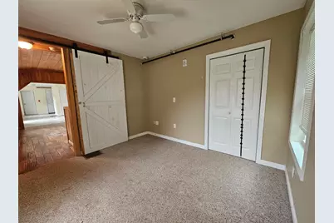
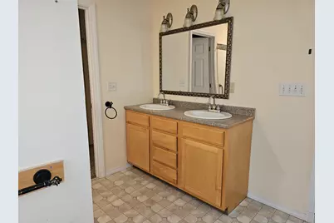
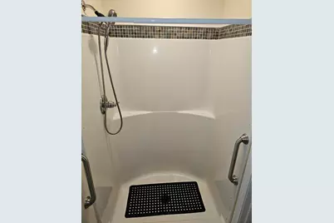

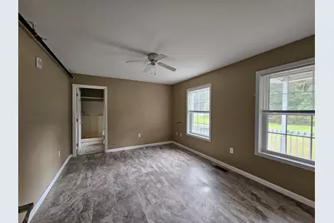
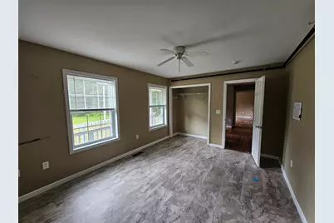
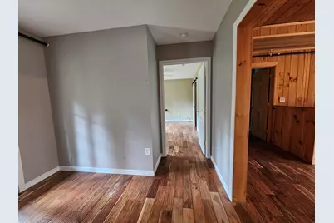
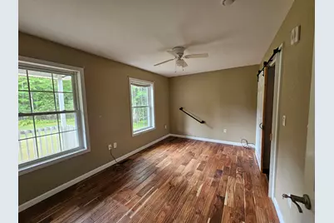
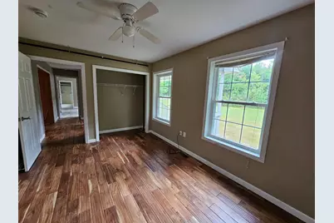
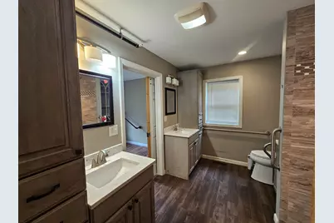
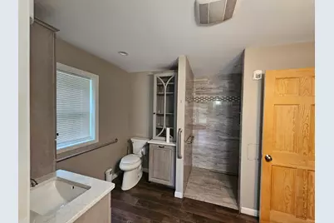
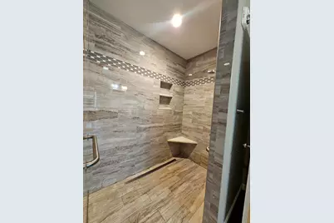
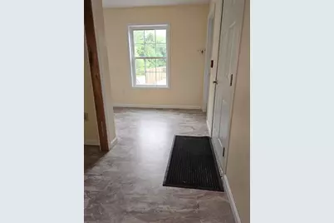
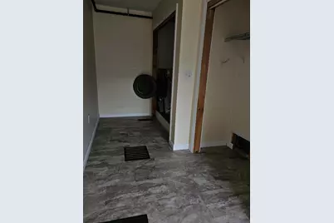
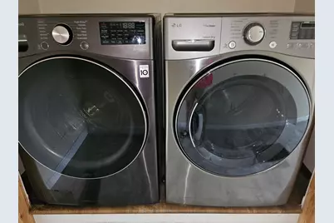
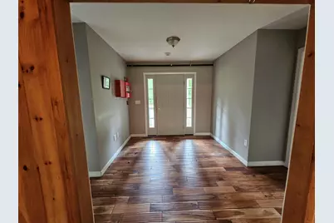
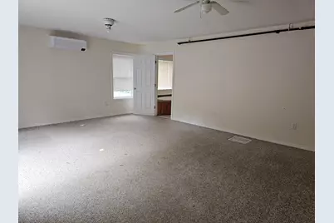
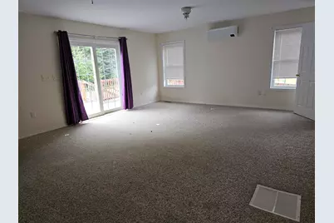
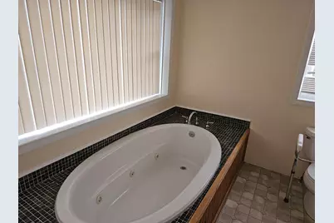
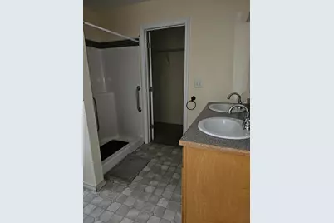
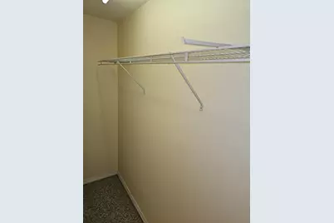
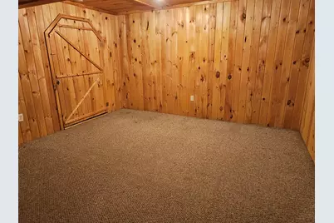
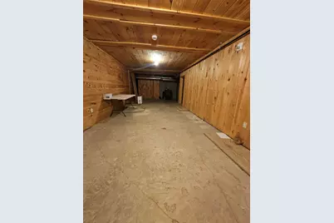
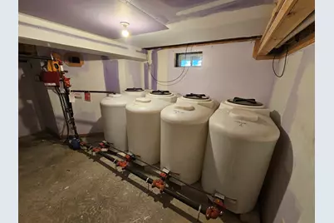
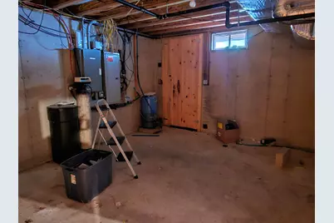
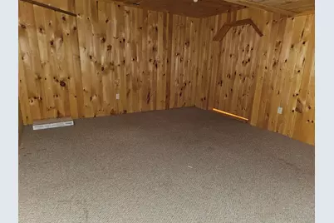
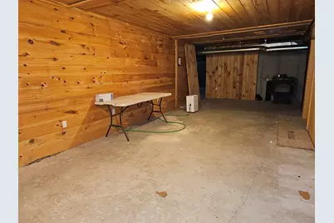
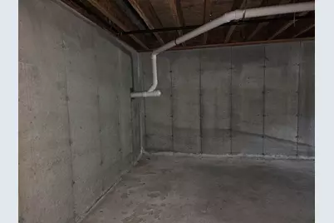
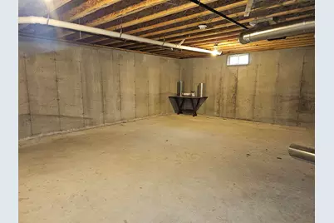
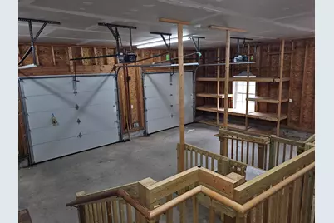
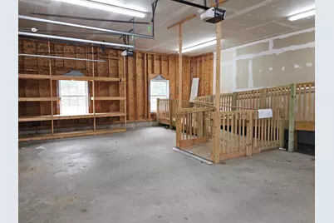
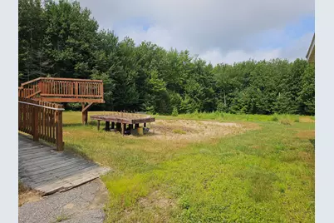
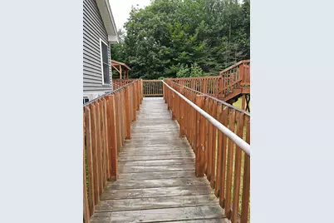
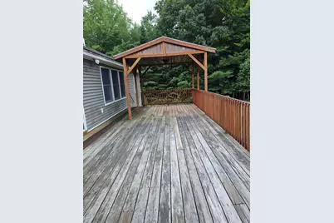
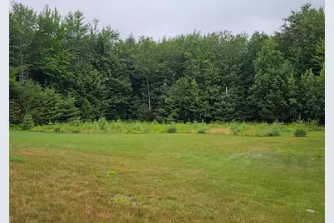
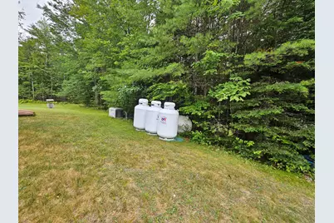
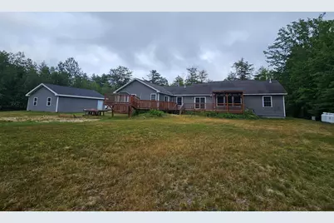
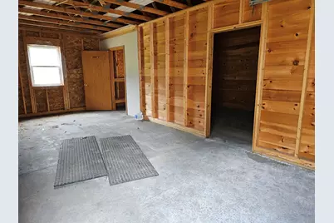
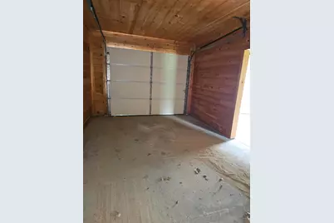
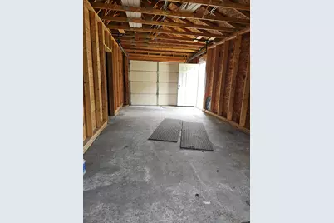
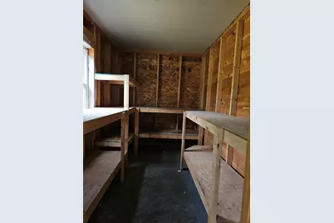
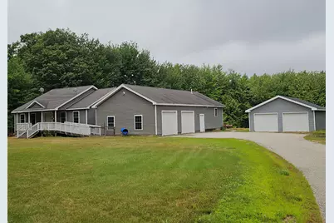
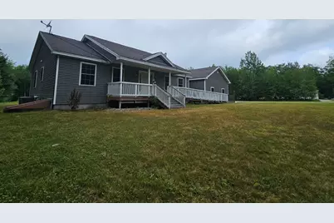
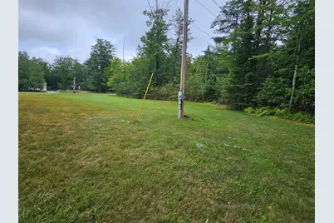
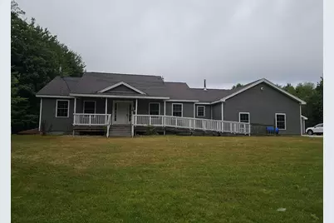
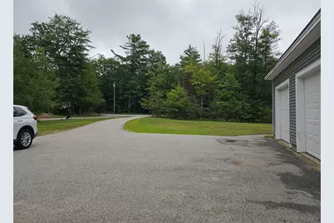
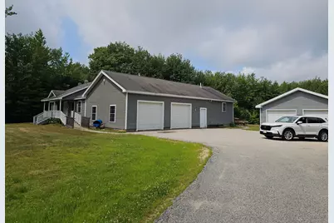
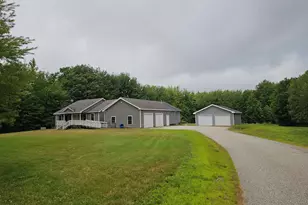
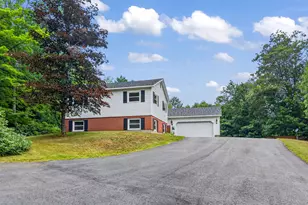
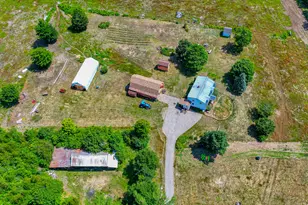
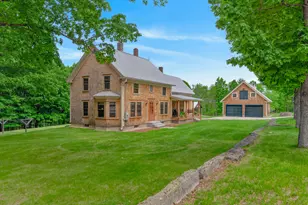
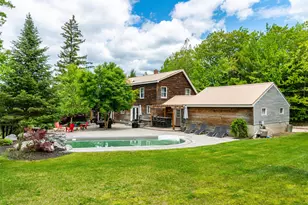
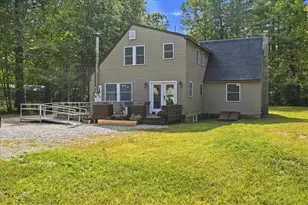
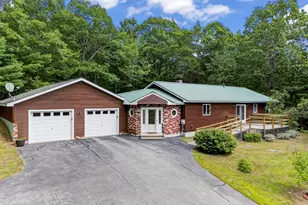
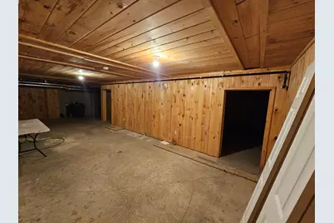
If you are looking for a nice home, with it all, look no further. Home has a whole house fire system/sprinkler system as well as a generator and central air. ***Seller will re-paint entire interior...choose your colors, unless it is complete prior to a contract. Seller will also have the deck stained. ( Put both interior and deck painting in the Purchase and sales agreement). Handicapped accessible, Large rear deck with area for an above ground pool, covered front porch, attached 2 car garage plus a detached 2 car garage with workshop area. Great kitchen with cherry cabinets, recessed lights, center island with sink and a pantry closet. Large, cozy feeling living room. 4 bedrooms with 3 baths on the main floor. Laundry area at entry. Great layout. Large, mostly finished basement with lots of rooms. Basement has a utility room for heating system, electric panel, water filter and generator panels and a room for the sprinkler system water containers. There are 2 smaller rooms , a family room plus a large unfinished section, which would be a nice place for storage. Fire extinguishers, energy efficient and just needs a little tlc (Paint) to be perfect. A must see home just 10 minutes to all town amenities.
Full Property Details
Full Property Details for 151 Hidden Lake Rd
General
- Price: $550,000
- Taxes: $5,008 (2025)
- Status: Active
- Type: Single Family
- Source: MREIS
- MLS ID: 1673134
- Updated: 9/1/2026
- Added to Site: 66 day(s) ago
Interior
- Number of Rooms: 13
- Interior Features: 1st Floor Bedroom, 1st Floor Primary Bedroom w/Bath, Bathtub, Pantry, Shower, Storage, Primary Bedroom w/Bath
- Appliances: Dishwasher, Dryer, Microwave, Gas Range, Refrigerator, Washer
- Furnishings: Unfurnished
- Flooring: Laminate, Tile, Vinyl, Wood
Rooms
Bathrooms
- Total Bathrooms: 3
- Full Bathrooms: 3
Bedrooms
- Total Bedrooms: 4
Other Rooms
- Laundry: Main Level, Washer Hookup
Additional Information
- Security/Safety: Fire System
- Equipment: Internet Access Available
Exterior
- Porch/Patio/Deck: Deck, Porch
Parking
- Garage: Yes
- Attached garage: Yes
- Garage Spaces: 4
- Parking Features: Paved, 5 - 10 Spaces, On-Site Parking, Garage Door Opener, Detached, Inside Entrance
Location
- County: Oxford
School Information
- High School District: RSU 17/MSAD 17
Community
- Pets Allowed: Yes
Heating & Cooling
- Central air: Yes
- Air Conditioning: Yes
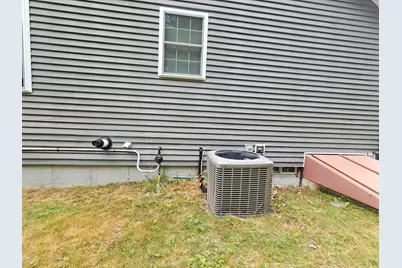
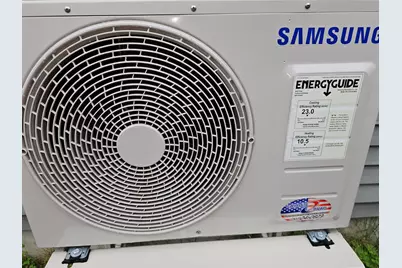
- Cooling Type: Central Air Conditioning, Heat Pump
- Heating Type: Propane, Forced Air, Heat Pump
Utilities
- Sewer: Private Sewer, Septic Tank
- Water: Private, Well
- Well: Yes
Structural Information
- Architectural Style: Ranch
- Construction: Wood Frame, Vinyl Siding
- Basement: Yes
- Basement Desc.: Bulkhead, Interior Entry, Finished, Full
- Roof: Shingle
- Windows: Triple Pane Windows
- Square Feet: 4,144
- Sq. Ft. Source: Seller
- Finished Total: 4,144 Sq. Ft.
- Finished Above Grnd: 2,144 Sq. Ft.
- Finished Below Grnd: 2,000 Sq. Ft.
- Year Built: 2007
Additional Structures
- Other Structures: Outbuilding
Lot Features
- Lot Size (Acres): 3.03
- Lot Size (Sq. Ft.): 131,986.8
- Zoning: none
- Lot Description: Near Town, Rural, Level, Open Lot
Green Features
- Energy Efficient: Ceiling Fans
Financial Considerations
- Tax Amount: $5,008
- Tax Year: 2025
Disclosures and Reports
- Lot Number: 4.3
Listed by Maine Real Estate Pros (207) 200-8759

Get Pre-Approved Today
Schools
Schools serving 151 Hidden Lake Rd
School District:School Administrative District 17
| Name | Grades | Distance |
|---|---|---|
Oxford Elementary School 79 Pleasant Street, Oxford, ME 04270 | PK-6 | 2.9 mi |
Otisfield Community School 416 Powhatan Road, Otisfield, ME 04270 | PK-6 | 5.9 mi |
Oxford Hills Middle School 100 Pine Street, Paris, ME 04271 | 7-8 | 6.4 mi |
Oxford Hills Comprehensive High School 256 Main Street, Paris, ME 04271 | 9-12 | 5.7 mi |
Disclaimer:
School attendance boundaries provided by ATTOM Data Solutions and are for reference only. Contact the school directly to verify enrollment eligibility.
Price & Sales History for 151 Hidden Lake Rd
Date
Details
Price
Change
Source
8/11/2026
Price Reduced
$550,000
-4.35%
MLS
7/23/2026
Listed
$575,000
—
MLS
Disclaimer: Historical sales information is derived from public records provided by the county offices. Information is not guaranteed and should be independently verified.
Tax History
Tax History for 151 Hidden Lake Rd
Year
Property Taxes
Change
Tax Assessment
Change
2025
$5,008
10%
$256,179
—
2024
$4,547
10%
$256,179
—
2023
$4,150
11%
$256,179
—
2022
$3,753
2%
$256,179
—
2021
$3,689
-3%
$256,179
—
2020
$3,817
—
$256,179
—
2019
$3,817
2%
$256,179
—
2018
$3,727
2%
$256,179
—
2017
$3,651
6%
$256,179
—
2016
$3,433
4%
$256,179
—
2015
$3,305
13%
$256,179
6%
2014
$2,912
4%
$242,677
—
2013
$2,803
—
$242,677
—
Disclaimer: Historical tax information is derived from public records provided by the county offices. Information is not guaranteed and should be independently verified.
Estimate the Cost
Estimate the Cost for 151 Hidden Lake Rd
151 Hidden Lake Road, Otisfield, ME 04270 (MLS# 1673134) is a Single Family property with 4 bedrooms and 3 full bathrooms. 151 Hidden Lake Road is currently listed for $550,000 and was received on July 23, 2026. Want to learn more about 151 Hidden Lake Road? Do you have questions about finding other Single Family real estate for sale in Otisfield? You can browse all Otisfield real estate or contact a Coldwell Banker agent to request more information.