This is a carousel with tiles that activate property listing cards. Use the previous and next buttons to navigate.
1/1
$539,000
This is a carousel with tiles that activate property listing cards. Use the previous and next buttons to navigate.
1/1
Property Description
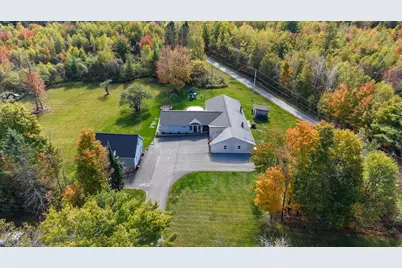
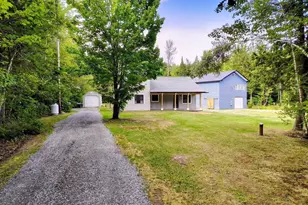
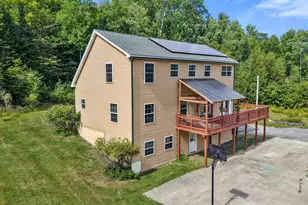
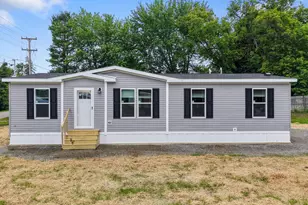
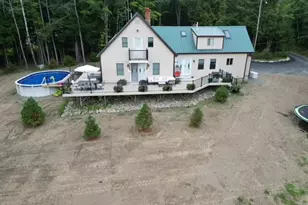
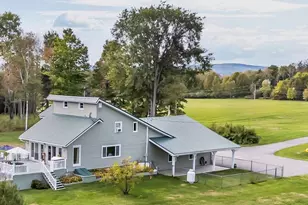
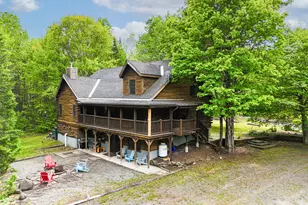
Nestled in a picturesque rural setting, this exceptional four-bedroom, 3.5-bath ranch offers the perfect balance of peaceful country living and everyday convenience, with just a short 10-minute drive to shopping, dining, and interstate access. Set on a beautifully level, wide-open lot, the property provides an ideal backdrop for outdoor enjoyment, entertaining, and future possibilities. The home is thoughtfully designed with both functionality and comfort in mind, featuring a spacious layout that separates the primary living quarters from the children's wing for added privacy. At the heart of the home, a stunning open-concept main living area showcases soaring cathedral ceilings and seamless flow between the kitchen, dining, and living spaces--perfect for gathering and entertaining. The kitchen is complemented by a generous walk-in pantry, offering both style and practicality. This home boasts two primary suites, ideal for multi-generational living or hosting guests. The larger suite is a true retreat, featuring a beautifully tiled walk-in shower and an impressive 6' x 20' walk-in closet. The second suite offers its own private bath complete with a relaxing jetted soaking tub and dual closets. Step outside to enjoy a 16' x 32' composite deck overlooking the backyard, complete with an 18-foot pool pad--ready for summer fun and outdoor entertaining. Additional highlights include radiant heat throughout the entire home, providing exceptional comfort during Maine winters, an attached two-car garage, and a detached oversized one-bay garage with a finished space above, perfect for a home office, studio, or guest area. A paved driveway and on-demand generator add convenience and peace of mind. This is a rare opportunity to own a thoughtfully designed home that combines space, flexibility, and modern amenities, all set in a serene country location with easy access to everything you need.
Full Property Details
Full Property Details for 246 Wyman Rd
General
- Sold For: $539,000
- Taxes: $3,325 (2025)
- Status: Closed
- Type: Single Family
- Source: MREIS
- MLS ID: 1655674
- Added to Site: 151 day(s) ago
Interior
- Number of Rooms: 10
- Interior Features: 1st Floor Bedroom, 1st Floor Primary Bedroom w/Bath, Bathtub, One-Floor Living, Pantry, Storage, Walk-In Closet(s), Primary Bedroom w/Bath
- Appliances: Dishwasher, Microwave, Gas Range, Refrigerator
- Flooring: Laminate, Tile
Rooms
Bathrooms
- Total Bathrooms: 4
- Full Bathrooms: 3
- Half Bathrooms: 1
Bedrooms
- Total Bedrooms: 4
Other Rooms
- Laundry: Main Level
Additional Information
- Pool: Yes
- Pool Description: Above Ground
Parking
- Garage: Yes
- Attached garage: Yes
- Garage Spaces: 3
- Parking Features: Paved, 5 - 10 Spaces, On-Site Parking, Garage Door Opener, Detached, Inside Entrance, Heated Garage, Storage
Location
- County: Somerset
Heating & Cooling
- Air Conditioning: Yes
- Cooling Type: Heat Pump
- Heating Type: Electric, Oil, Pellets, Heat Pump, Radiant, Pellet Stove
Utilities
- Sewer: Private Sewer, Septic Tank
- Water: Private, Well
- Well: Yes
Structural Information
- Architectural Style: Ranch
- Construction: Wood Frame, Vinyl Siding
- Basement: Yes
- Basement Desc.: Not Applicable, Slab
- Roof: Shingle
- Square Feet: 2,600
- Sq. Ft. Source: Seller
- Finished Total: 2,600 Sq. Ft.
- Finished Above Grnd: 2,600 Sq. Ft.
- Year Built: 2006
Lot Features
- Property View: Trees/Woods
- Lot Size (Acres): 5.8
- Lot Size (Sq. Ft.): 252,648
- Zoning: residential
- Lot Description: Near Golf Course, Rural, Level, Open Lot, Landscaped, Wooded
Financial Considerations
- Tax Amount: $3,325
- Tax Year: 2025
Disclosures and Reports
- Lot Number: 56-2
Listed by CENTURY 21 Queen City Real Estate (207) 942-4618
Sold by A Team Realty (207) 894-8484

Get Pre-Approved Today
Schools
Schools serving 246 Wyman Rd
School District:Regional School Unit 19
| Name | Grades | Distance |
|---|---|---|
Somerset Elementary School 45 Blake Street, Hartland, ME 04943 | PK-4 | 2.9 mi |
Nokomis Regional Middle School 291 Williams Road, Newport, ME 04953 | 5-8 | 5.7 mi |
Nokomis Regional High School 291 Williams Road, Newport, ME 04953 | 9-12 | 5.7 mi |
Disclaimer:
School attendance boundaries provided by ATTOM Data Solutions and are for reference only. Contact the school directly to verify enrollment eligibility.
Price & Sales History for 246 Wyman Rd
Date
Details
Price
Change
Source
7/23/2026
Sold
$539,000
—
MLS
3/28/2026
Listed
$539,000
—
MLS
Disclaimer: Historical sales information is derived from public records provided by the county offices. Information is not guaranteed and should be independently verified.
246 Wyman Road, Palmyra, ME 04965 (MLS# 1655674) is a Single Family property that was sold at $539,000 on July 23, 2026. Want to learn more about 246 Wyman Road? Do you have questions about finding other Single Family real estate for sale in Palmyra? You can browse all Palmyra real estate or contact a Coldwell Banker agent to request more information.