This is a carousel with tiles that activate property listing cards. Use the previous and next buttons to navigate.
1/36
$249,500 Just Listed
This is a carousel with tiles that activate property listing cards. Use the previous and next buttons to navigate.
1/36
Property Description
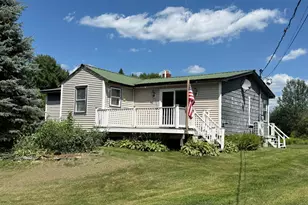
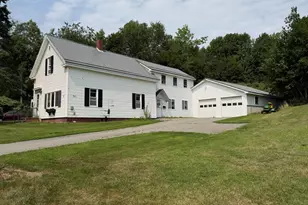
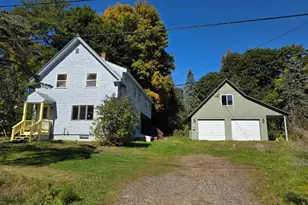
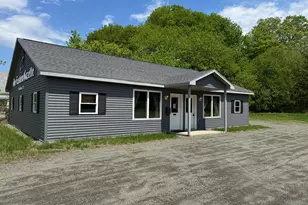
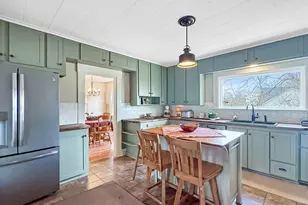
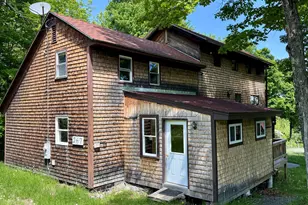
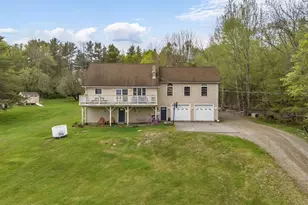
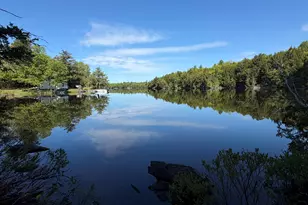
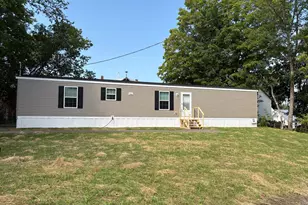
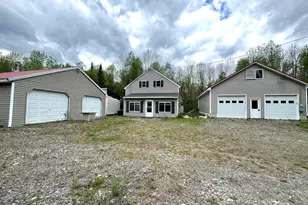
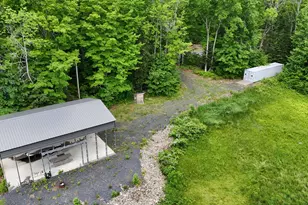
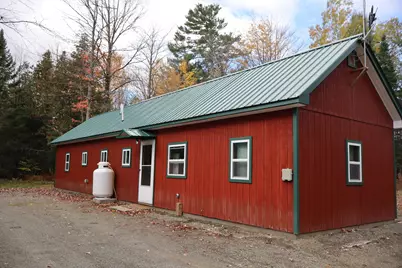
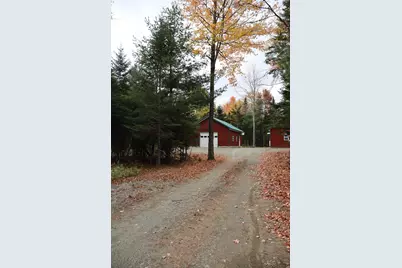
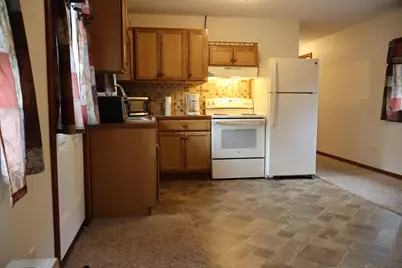
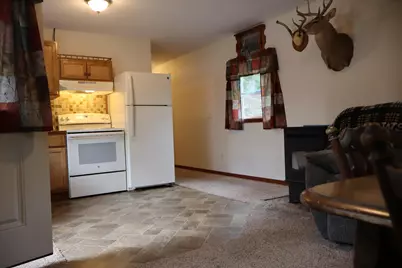
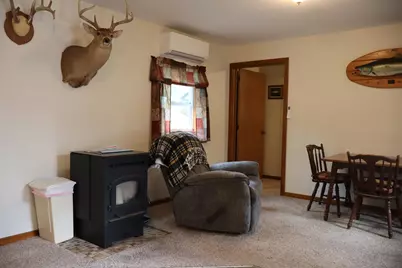
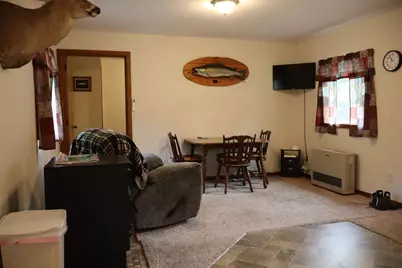
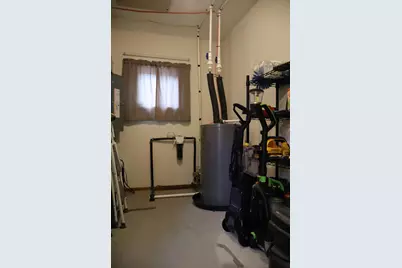
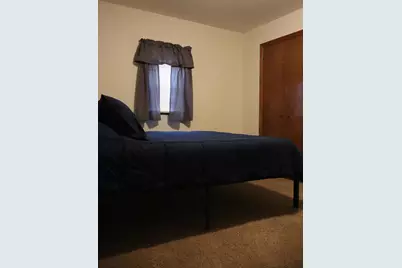
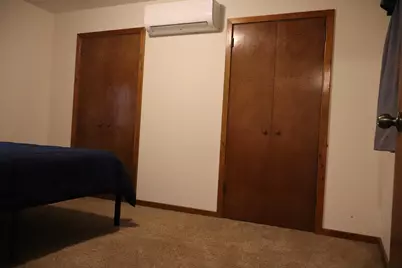
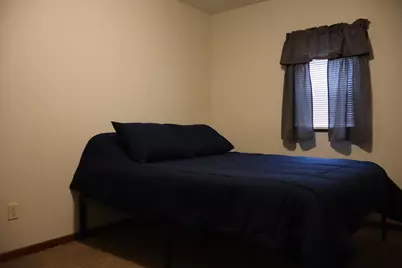
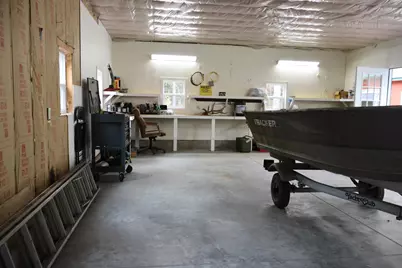
Built in 2022 - Country Home on Peaceful Acreage. Discover the perfect blend of efficient design and modern comfort in this new rural build, set on five beautiful open acres with frontage on Jimmy Brook. With a thoughtfully planned floor plan, this home lives larger than its square footage, offering bright, open spaces that feel airy and inviting. Inside, everything is NEW - from the stylish kitchen to the fresh flooring, fixtures, and energy-efficient windows. The open-concept living and dining areas maximize every inch, creating a warm, functional space for daily living. Both bedrooms are well-proportioned, and storage has been cleverly integrated throughout. Outside, enjoy your two-car garage with workshop, wide-open views, and plenty of room for gardens, hobbies, or simply soaking in the quiet country atmosphere. Built squarely in prime hunting territory as well! The surrounding woods have several walking paths throughout. A rare find - a brand-new home with a smart layout, modern finishes, and the beauty of rural living. Schedule your tour today!
Full Property Details
Full Property Details for 86 McKenney Rd
General
- Price: $249,500
- Taxes: $1,450 (2026)
- Status: Active
- Type: Single Family
- Source: MREIS
- MLS ID: 1683388
- Updated: 10/7/2026
- Added to Site: 4 day(s) ago
Interior
- Number of Rooms: 5
- Interior Features: 1st Floor Bedroom, Shower, Storage
- Flooring: Carpet, Tile, Wood
Rooms
Bathrooms
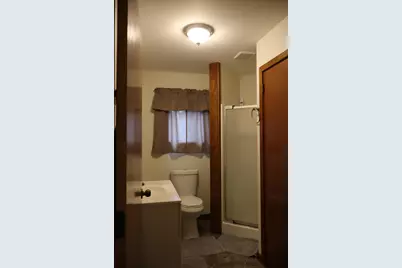
- Total Bathrooms: 1
- Full Bathrooms: 1
Bedrooms
- Total Bedrooms: 2
Other Rooms
- Laundry: Main Level, Washer Hookup
Parking
- Garage: Yes
- Garage Spaces: 2
- Parking Features: Gravel, 1 - 4 Spaces, On-Site Parking, Garage Door Opener, Detached
Location
- County: Piscataquis
Heating & Cooling
- Air Conditioning: Yes
- Cooling Type: Heat Pump
- Heating Type: Electric, Pellets, Propane, Direct Vent Heater, Heat Pump, Pellet Stove
Utilities
- Sewer: Private Sewer, Septic Tank
- Water: Private, Well
- Well: Yes
Structural Information
- Architectural Style: Ranch
- Construction: Wood Frame, Wood Siding
- Basement: Yes
- Basement Desc.: Not Applicable, Slab
- Roof: Metal
- Square Feet: 750
- Sq. Ft. Source: Public Records
- Finished Total: 750 Sq. Ft.
- Finished Above Grnd: 750 Sq. Ft.
- Year Built: 2021
Lot Features
- Property View: Trees/Woods
- Lot Size (Acres): 5
- Lot Size (Sq. Ft.): 217,800
- Zoning: None
- Lot Description: Rural, Level, Wooded
Water Features
- Water Front: Yes
- Water Front Name: Jimmy
Financial Considerations
- Tax Amount: $1,450.51
- Tax Year: 2026
Disclosures and Reports
- Lot Number: 4-1
Listed by Whittemore's Real Estate (207) 474-3303
Get Pre-Approved Today
Schools
Schools serving 86 McKenney Rd
School District:School Administrative District 04
| Name | Grades | Distance |
|---|---|---|
Piscataquis Community Elementary 25 Campus Drive, Guilford, ME 04443 | PK-6 | 8.8 mi |
Piscataquis Community Secondary School 9 Campus Drive, Guilford, ME 04443 | 7-12 | 8.7 mi |
Disclaimer:
School attendance boundaries provided by ATTOM Data Solutions and are for reference only. Contact the school directly to verify enrollment eligibility.
Price & Sales History for 86 McKenney Rd
Date
Details
Price
Change
Source
10/06/2026
Listed
$249,500
—
MLS
Disclaimer: Historical sales information is derived from public records provided by the county offices. Information is not guaranteed and should be independently verified.

Estimate the Cost
Estimate the Cost for 86 McKenney Rd
86 McKenney Road, Parkman, ME 04443 (MLS# 1683388) is a Single Family property with 2 bedrooms and 1 full bathroom. 86 McKenney Road is currently listed for $249,500 and was received on October 06, 2026. Want to learn more about 86 McKenney Road? Do you have questions about finding other Single Family real estate for sale in Parkman? You can browse all Parkman real estate or contact a Coldwell Banker agent to request more information.