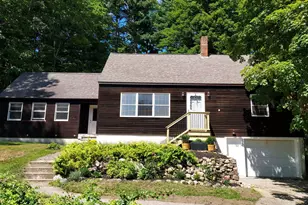
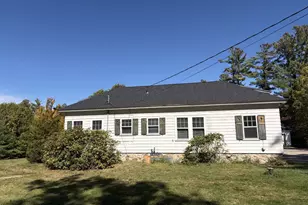
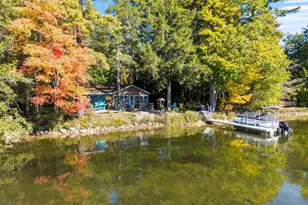
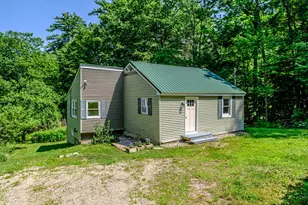
This is a carousel with tiles that activate property listing cards. Use the previous and next buttons to navigate.
1/1
$433,000
This is a carousel with tiles that activate property listing cards. Use the previous and next buttons to navigate.
1/1
Property Description
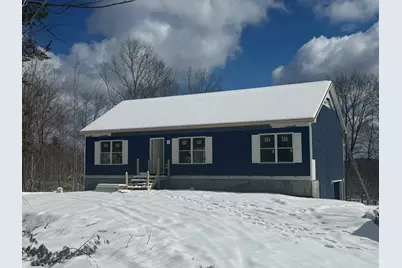
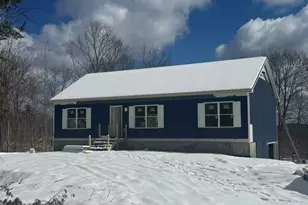
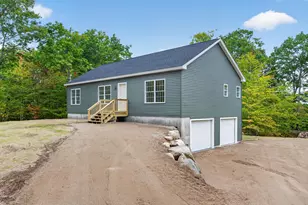
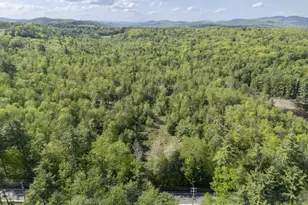
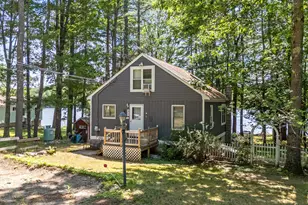
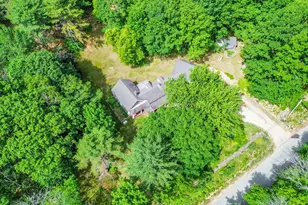
Brand New Ranch Home! Nestled among the trees on an acre lot with stunning views off the back deck, This 1300+ square foot ranch is built to suit many lifestyles. It's floorplan features Separation of the primary bedroom and bath from the secondary bedrooms with the kitchen and living room in the heart of the home. The generous sized eat in kitchen features an island and a large dining area overlooking the elevated deck. The home also features a drive under garage and a full daylight walk-out basement which allows plenty of light and offers an opportunity for future expansion. Estimated completion date is in about 30-45 days as final touches go on.
Full Property Details
Full Property Details for 528 Maplewood Rd #-
General
- Sold For: $433,000
- Taxes: $1 (2025)
- Status: Closed
- Type: Single Family
- Source: MREIS
- MLS ID: 1655299
- Added to Site: 109 day(s) ago
Interior
- Number of Rooms: 5
- Interior Features: 1st Floor Bedroom, 1st Floor Primary Bedroom w/Bath, Shower
- Flooring: Vinyl
Rooms
Bathrooms
- Total Bathrooms: 2
- Full Bathrooms: 2
Bedrooms
- Total Bedrooms: 3
Other Rooms
- Laundry: Main Level
Exterior
- Porch/Patio/Deck: Deck
Parking
- Garage: Yes
- Garage Spaces: 1
- Parking Features: Gravel, 1 - 4 Spaces, Garage Door Opener, Inside Entrance
Location
- County: York
Community
- Pets Allowed: Yes
Heating & Cooling
- Air Conditioning: Yes
- Cooling Type: Heat Pump
- Heating Type: Electric, Baseboard, Heat Pump
Utilities
- Sewer: Private Sewer
- Water: Private
Structural Information
- Architectural Style: Raised Ranch, Ranch
- Construction: Wood Frame, Vinyl Siding
- Basement: Yes
- Basement Desc.: Interior Entry, Walk-Out Access, Daylight
- Roof: Shingle
- Square Feet: 1,320
- Sq. Ft. Source: Builder
- Finished Total: 1,320 Sq. Ft.
- Finished Above Grnd: 1,320 Sq. Ft.
- Year Built: 2025
Lot Features
- Property View: Fields, Mountain(s), Scenic, Trees/Woods
- Mountain views: Yes
- Lot Size (Acres): 1
- Lot Size (Sq. Ft.): 43,560
- Zoning: VR
- Lot Description: Rural, Open Lot, Wooded
Financial Considerations
- Tax Amount: $1
- Tax Year: 2025
Disclosures and Reports
- Lot Number: 39 b
Listed by RE/MAX Coastal (207) 773-6400

Get Pre-Approved Today
Schools
Schools serving 528 Maplewood Rd #-
School District:School Administrative District 55
| Name | Grades | Distance |
|---|---|---|
South Hiram Elementary School 213 South Hiram Road, Hiram, ME 04041 | PK-3 | 8.5 mi |
Sacopee Valley Middle School 137 South Hiram Road, Hiram, ME 04041 | 4-8 | 8.6 mi |
Sacopee Valley High School 115 South Hiram Road, Hiram, ME 04041 | 9-12 | 8.6 mi |
Disclaimer:
School attendance boundaries provided by ATTOM Data Solutions and are for reference only. Contact the school directly to verify enrollment eligibility.
Price & Sales History for 528 Maplewood Rd #-
Date
Details
Price
Change
Source
6/30/2026
Sold
$433,000
3.34%
MLS
3/25/2026
Listed
$419,000
—
MLS
Disclaimer: Historical sales information is derived from public records provided by the county offices. Information is not guaranteed and should be independently verified.
528 Maplewood Road #-, Parsonsfield, ME 04047 (MLS# 1655299) is a Single Family property that was sold at $433,000 on June 30, 2026. Want to learn more about 528 Maplewood Road #-? Do you have questions about finding other Single Family real estate for sale in Parsonsfield? You can browse all Parsonsfield real estate or contact a Coldwell Banker agent to request more information.