This is a carousel with tiles that activate property listing cards. Use the previous and next buttons to navigate.
1/1
$375,000
This is a carousel with tiles that activate property listing cards. Use the previous and next buttons to navigate.
1/1
Property Description
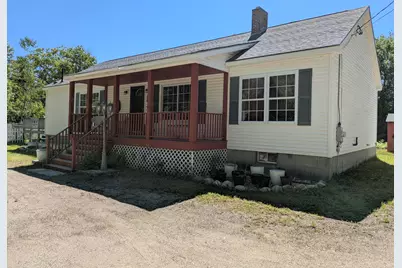
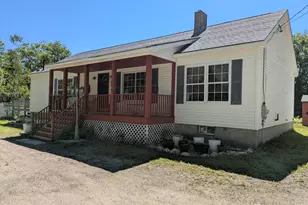
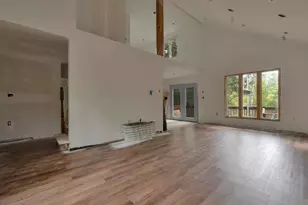
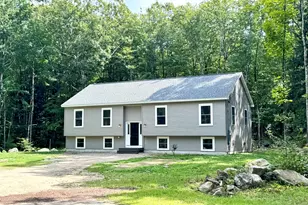
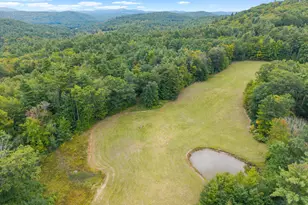
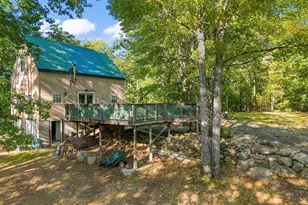
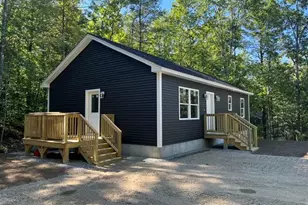
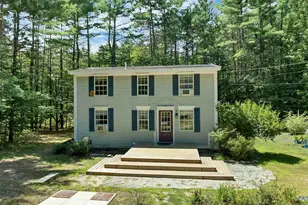
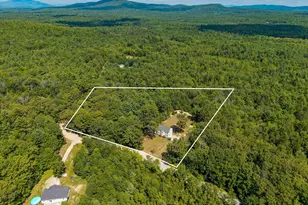
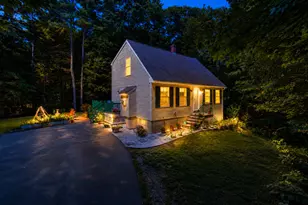
What a lovely 3-bedroom, 2-full bath ranch! Over 6 acres, 2-car-garage, wood shed, extra shed, large deck, sidewalk and greenhouse along with a couple nice gravel patios to enjoy the outdoors! The eat-in-kitchen has lots of cabinet and counter space, a copper sink and a door that leads to a spacious deck on the side of the house. You will love the hardwood flooring and solid wood interior doors as well as the tiled hearth and entry way. There is a dry full basement with a large workbench. The house sits off the road a bit so the lot is private. No neighors visible from the yard. Schedule your showing soon!
Full Property Details
Full Property Details for 575 Elm St
General
- Sold For: $375,000
- Taxes: $2,908 (2025)
- Status: Closed
- Type: Single Family
- Source: MREIS
- MLS ID: 1666322
- Added to Site: 56 day(s) ago
Interior
- Number of Rooms: 6
- Interior Features: 1st Floor Bedroom, 1st Floor Primary Bedroom w/Bath, Bathtub, One-Floor Living, Shower, Walk-In Closet(s)
- Fireplace: Yes
- Number of Fireplaces: 1
- Appliances: Dishwasher, Dryer, Microwave, Electric Range, Refrigerator, Washer
- Furnishings: Negotiable
- Flooring: Tile, Vinyl, Hardwood, Luxury Vinyl
Rooms
Bathrooms
- Total Bathrooms: 2
- Full Bathrooms: 2
Bedrooms
- Total Bedrooms: 3
Other Rooms
- Laundry: Main Level
Additional Information
- Equipment: Generator
Exterior
- Porch/Patio/Deck: Deck, Patio, Porch
Parking
- Garage: Yes
- Garage Spaces: 2
- Parking Features: Gravel, 5 - 10 Spaces, On-Site Parking, Detached
Location
- County: York
Community
- Pets Allowed: Yes
Heating & Cooling
- Cooling Type: None
- Heating Type: Oil, Wood, Baseboard, Hot Water, Wood Stove
Utilities
- Sewer: Private Sewer, Septic Design Available, Septic Tank
- Water: Private, Well
- Well: Yes
- Utility Description: Utilities On
Structural Information
- Architectural Style: Ranch
- Structure Type: Modular
- Construction: Wood Frame, Vinyl Siding
- Basement: Yes
- Basement Desc.: Bulkhead, Interior Entry, Full, Unfinished
- Roof: Shingle
- Square Feet: 1,512
- Sq. Ft. Source: Public Records
- Finished Total: 1,512 Sq. Ft.
- Finished Above Grnd: 1,512 Sq. Ft.
- Year Built: 2000
Additional Structures
- Other Structures: Outbuilding, Shed(s)
Lot Features
- Property View: Trees/Woods
- Lot Size (Acres): 6.19
- Lot Size (Sq. Ft.): 269,636.4
- Zoning: R
- Lot Description: Near Shopping, Near Town, Rural, Rolling Slope, Sidewalks, Landscaped, Wooded
Green Features
- Energy Efficient: Ceiling Fans
Financial Considerations
- Tax Amount: $2,908
- Tax Year: 2025
Disclosures and Reports
- Lot Number: 001-001
Listed by Maine Real Estate Experts (207) 642-2100

Get Pre-Approved Today
Schools
Schools serving 575 Elm St
School District:School Administrative District 55
| Name | Grades | Distance |
|---|---|---|
South Hiram Elementary School 213 South Hiram Road, Hiram, ME 04041 | PK-3 | 3.1 mi |
Sacopee Valley Middle School 137 South Hiram Road, Hiram, ME 04041 | 4-8 | 3.1 mi |
Sacopee Valley High School 115 South Hiram Road, Hiram, ME 04041 | 9-12 | 3.1 mi |
Disclaimer:
School attendance boundaries provided by ATTOM Data Solutions and are for reference only. Contact the school directly to verify enrollment eligibility.
Price & Sales History for 575 Elm St
Date
Details
Price
Change
Source
7/02/2026
Sold
$375,000
-6.25%
MLS
6/11/2026
Price Increased
$400,000
6.67%
MLS
6/09/2026
Listed
$375,000
—
MLS
Disclaimer: Historical sales information is derived from public records provided by the county offices. Information is not guaranteed and should be independently verified.
575 Elm Street, Parsonsfield, ME 04047 (MLS# 1666322) is a Single Family property that was sold at $375,000 on July 02, 2026. Want to learn more about 575 Elm Street? Do you have questions about finding other Single Family real estate for sale in Parsonsfield? You can browse all Parsonsfield real estate or contact a Coldwell Banker agent to request more information.