This is a carousel with tiles that activate property listing cards. Use the previous and next buttons to navigate.
1/1
$795,000
This is a carousel with tiles that activate property listing cards. Use the previous and next buttons to navigate.
1/1
Property Description
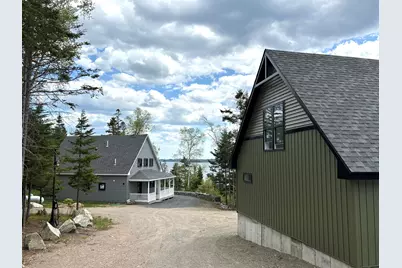
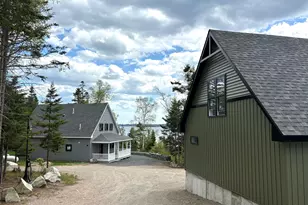
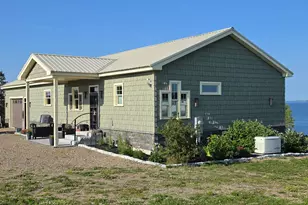
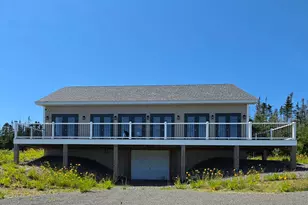
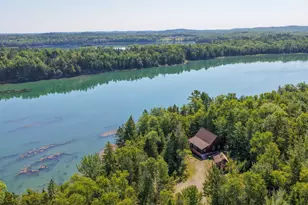
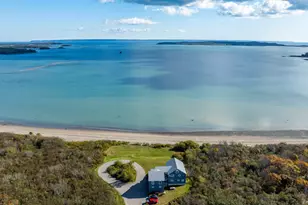
If you have been in search of a tranquil location with a turnkey waterfront new home, you are in luck. Located at the end of a 3 mile peninsula with south facing tree framed water views, places the home in an area where the sounds of the breeze and birds are all one can normally hear. Finished in 2023, this gorgeous spot leaves nothing that needs to be completed except some additional landscaping. Light filled means very rarely needing to have lights on in the day. This 2 bedroom, 2.5 bath home was constructed with energy efficiency, privacy, healthy air, clean water and low maintenance in mind. Open concept kitchen, dining and living areas are framed by the water views. The master bedroom suite is on first floor and the second bedroom, another full bath and large family room are on the second floor. Full attic space accessible by pull down stairs. There are 3 heating systems with radiant heat as primary, 2 heat pumps and also wood stove for even more heat and ambiance. Starlink internet service provides excellent wifi speeds. There is a central vacuum, security system, and also an electric car charger. Finishing touches are being made to the fully insulated garage that was started in 2025. The 2 car garage with workshop space also has radiant heat on the first level. The second floor is finished with a full bath and heated with a heat pump, This spot lends Itself to a guest apartment, office space, a good size gym or even a money maker as a rental. Pembroke Boat Launch less than 1 minute away. Shown by appointment.
Full Property Details
Full Property Details for 615 Garnet Head Rd
General
- Sold For: $795,000
- Taxes: $5,387 (2025)
- Status: Closed
- Type: Single Family
- Source: MREIS
- MLS ID: 1662691
- Added to Site: 111 day(s) ago
Interior
- Number of Rooms: 5
- Interior Features: 1st Floor Primary Bedroom w/Bath, Attic, One-Floor Living, Pantry, Shower, Storage, Primary Bedroom w/Bath
- Appliances: Dishwasher, Dryer, Microwave, Gas Range, Refrigerator, Washer, ENERGY STAR Qualified Appliances, Tankless Water Heater
- Furnished: Yes
- Furnishings: Furnished
- Flooring: Concrete, Tile, Wood
Rooms
Bathrooms
- Total Bathrooms: 3
- Full Bathrooms: 2
- Half Bathrooms: 1
Bedrooms
- Total Bedrooms: 2
Other Rooms
- Laundry: Main Level, Washer Hookup
Additional Information
- Security/Safety: Security System
- Equipment: Air Radon Mitigation System, Central Vacuum, Generator, Internet Access Available
Exterior
- Porch/Patio/Deck: Deck, Patio, Porch
Parking
- Garage: Yes
- Garage Spaces: 2
- Parking Features: Gravel, 1 - 4 Spaces, On-Site Parking, Off Street, Electric Vehicle Charging Station(s), Garage Door Opener, Detached, Heated Garage, Storage
Location
- County: Washington
Heating & Cooling
- Air Conditioning: Yes
- Cooling Type: Heat Pump
- Heating Type: Electric, Gas Bottled, Propane, Wood, Heat Pump, Radiant, Wood Stove
Utilities
- Sewer: Private Sewer, Septic Design Available, Septic Tank
- Water: Private, Well
- Well: Yes
Structural Information
- Architectural Style: Cape Cod
- Construction: Wood Frame, Shingle Siding, Vinyl Siding
- Basement: Yes
- Basement Desc.: Not Applicable, None, Slab
- Roof: Pitched, Shingle
- Windows: Triple Pane Windows
- Square Feet: 1,600
- Sq. Ft. Source: Seller
- Finished Total: 1,600 Sq. Ft.
- Finished Above Grnd: 1,600 Sq. Ft.
- Year Built: 2023
- Property Condition: New Construction
Lot Features
- Property View: Scenic
- Lot Size (Acres): 2
- Lot Size (Sq. Ft.): 87,120
- Zoning: Shoreland
- Lot Description: Near Public Beach, Near Shopping, Near Town, Rural, Level, Open Lot, Rolling Slope, Landscaped, Wooded
Water Features
- Water Front: Yes
- Water Front Name: Cobscook Bay
Green Features
- Energy Efficient: 90% Efficient Furnace, Ceiling Fans, Water Heater, Insulated Foundation, LED Light Fixtures, Thermostat
- Water Conservation: Low-Flow Fixtures
Financial Considerations
- Tax Amount: $5,387
- Tax Year: 2025
Disclosures and Reports
- Lot Number: 26
Listed and Sold by The Christopher Group, LLC (877) 350-4409

Get Pre-Approved Today
Schools
Schools serving 615 Garnet Head Rd
School District:Pembroke
| Name | Grades | Distance |
|---|---|---|
Pembroke Elementary School 36 U.S. 1, Pembroke, ME 04666 | PK-8 | 5.2 mi |
Disclaimer:
School attendance boundaries provided by ATTOM Data Solutions and are for reference only. Contact the school directly to verify enrollment eligibility.
Price & Sales History for 615 Garnet Head Rd
Date
Details
Price
Change
Source
7/24/2026
Sold
$795,000
-4.1%
MLS
5/18/2026
Listed
$829,000
—
MLS
Disclaimer: Historical sales information is derived from public records provided by the county offices. Information is not guaranteed and should be independently verified.
615 Garnet Head Road, Pembroke, ME 04666 (MLS# 1662691) is a Single Family property that was sold at $795,000 on July 24, 2026. Want to learn more about 615 Garnet Head Road? Do you have questions about finding other Single Family real estate for sale in Pembroke? You can browse all Pembroke real estate or contact a Coldwell Banker agent to request more information.