This is a carousel with tiles that activate property listing cards. Use the previous and next buttons to navigate.
1/76
$1,145,000
This is a carousel with tiles that activate property listing cards. Use the previous and next buttons to navigate.
1/76
Property Description
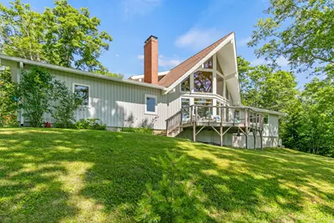
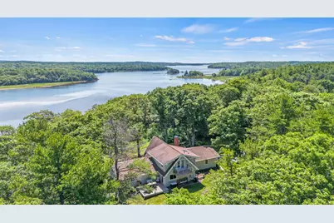
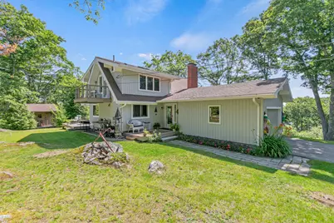
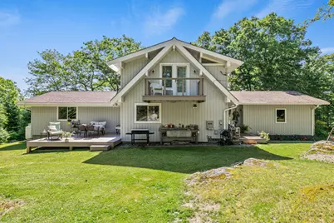
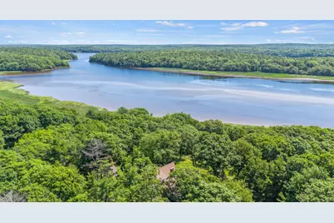
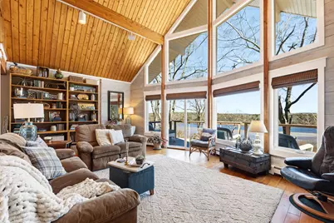
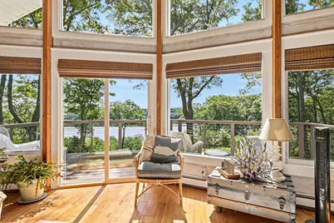
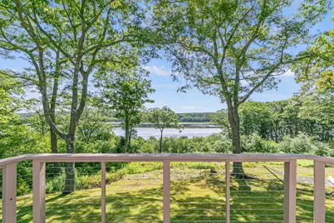
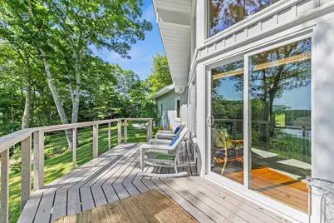
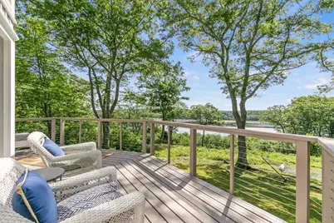
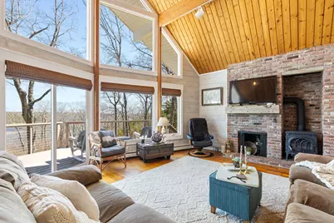
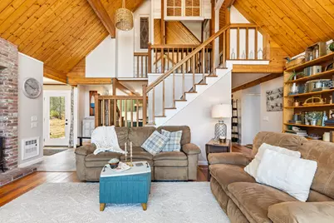
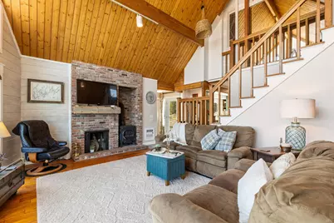
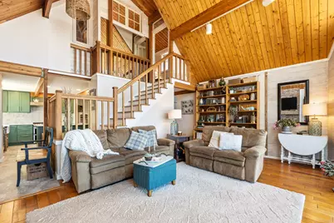
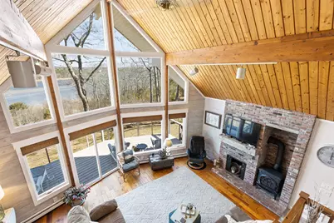
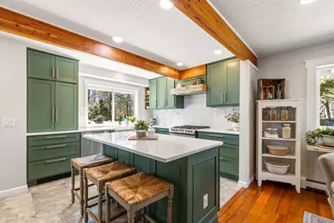
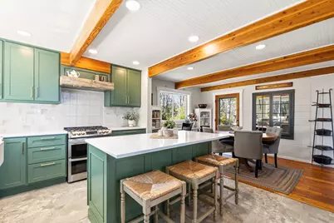
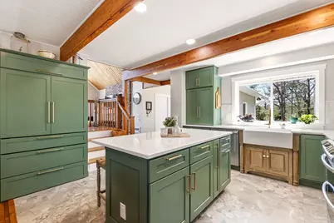
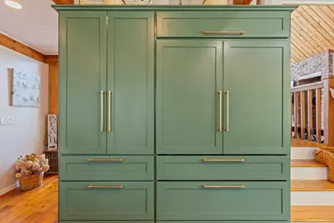
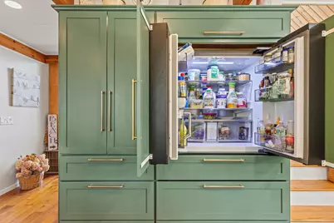
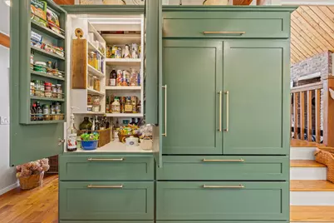
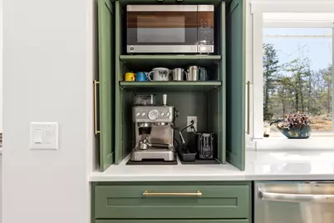
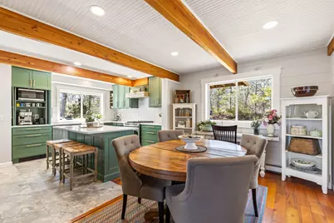
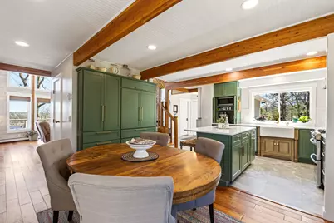
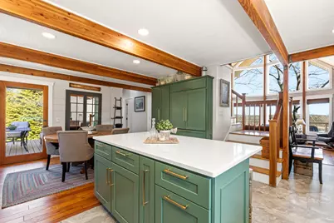
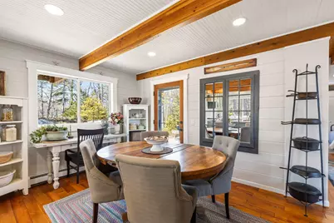
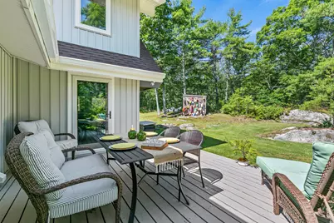
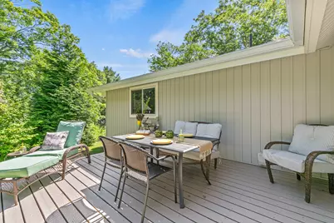
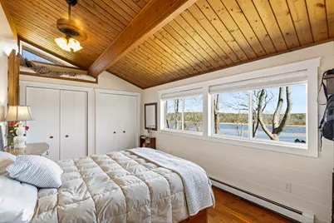
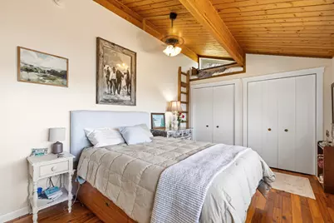
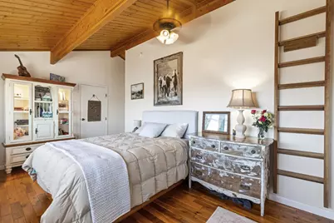
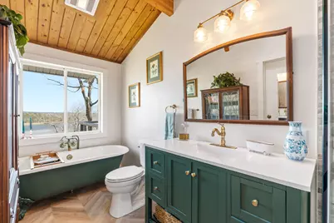
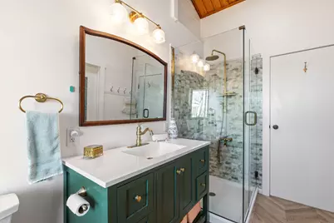
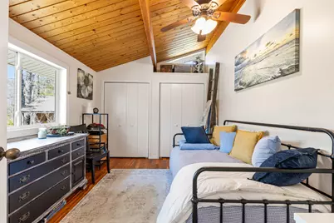
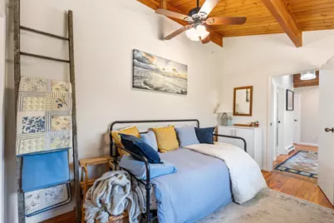
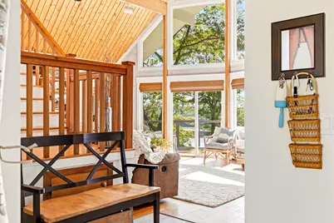
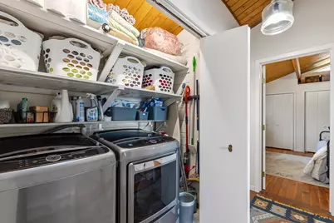
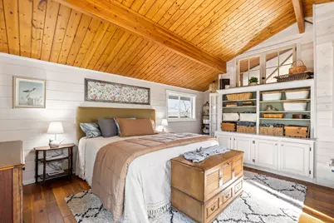
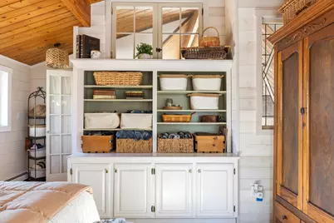
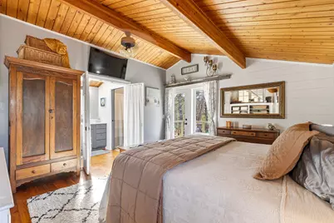
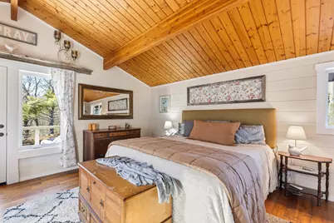
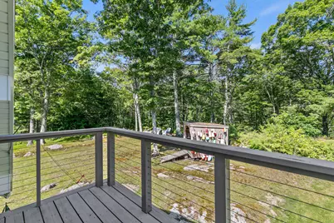
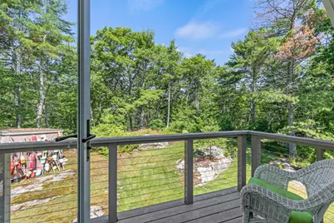
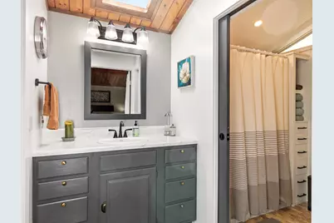
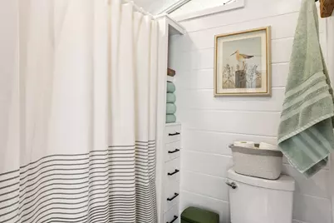
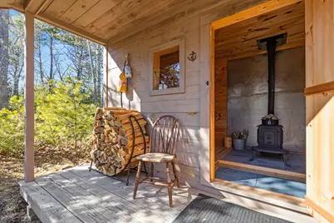
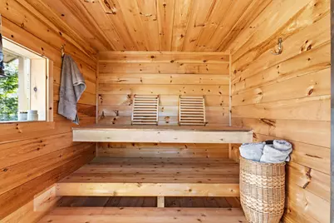
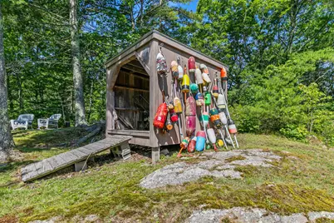
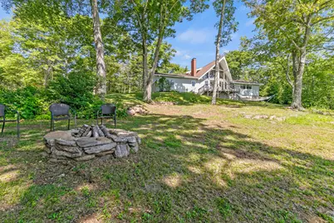
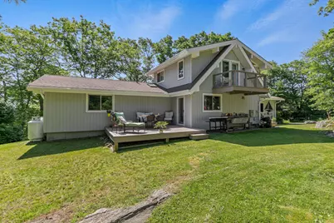
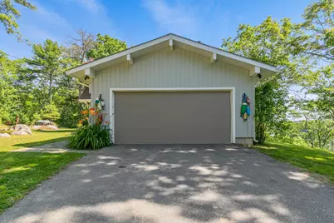
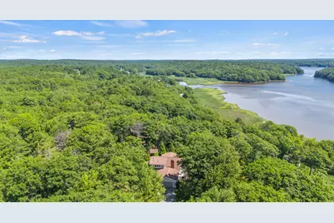
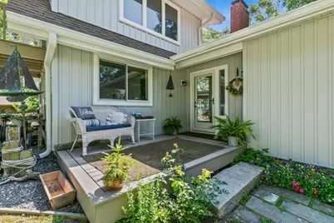
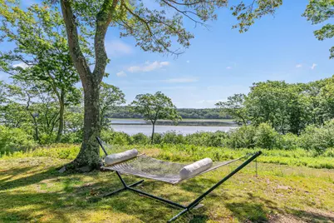
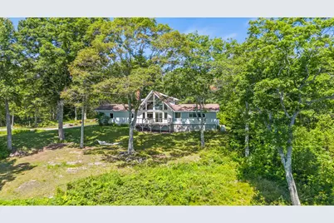
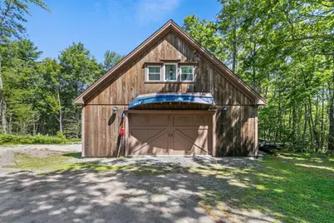
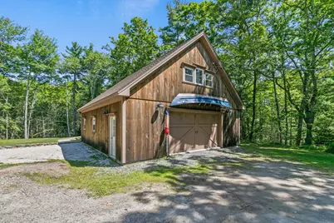
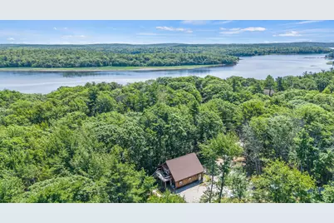
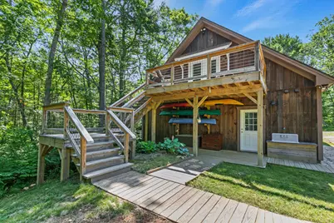
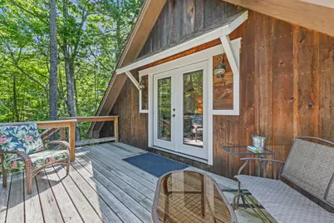
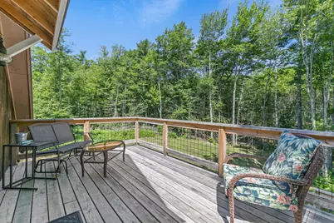
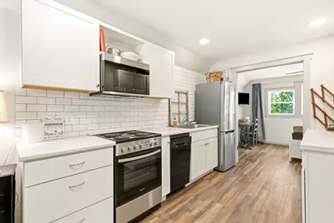
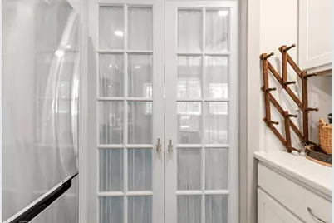
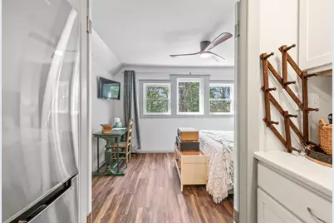
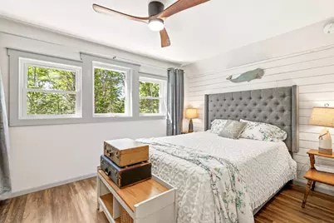
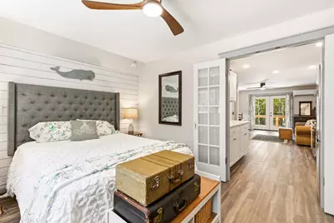
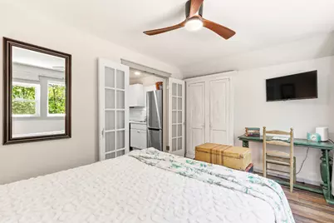
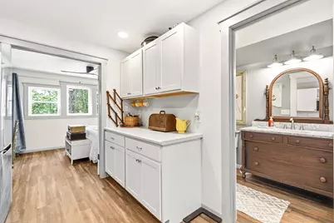
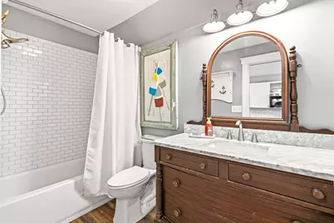
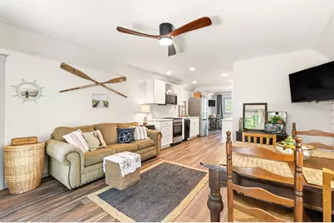
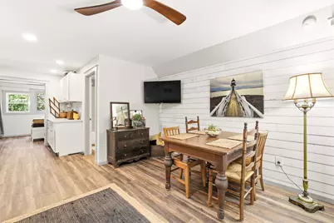
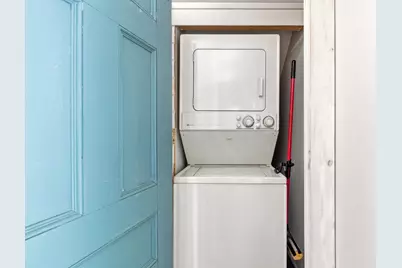
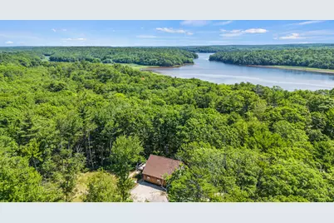
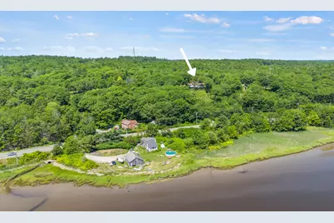
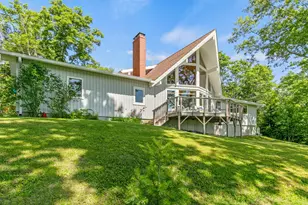
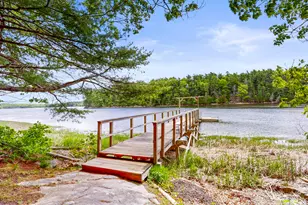
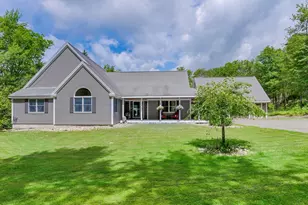
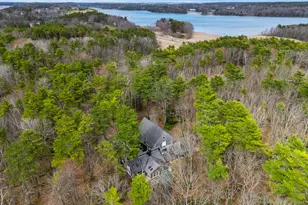
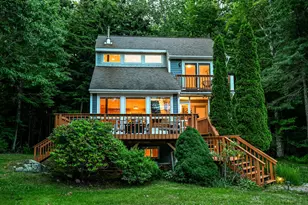
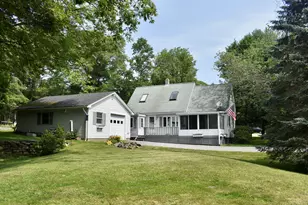
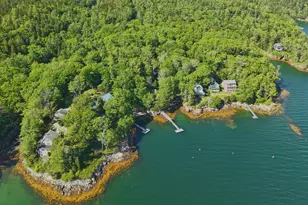
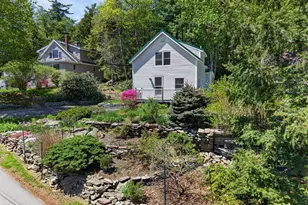
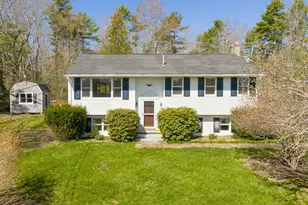
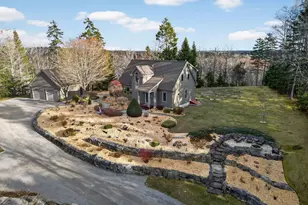
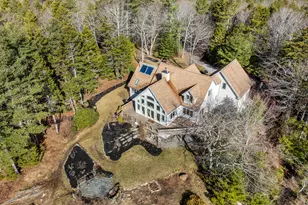
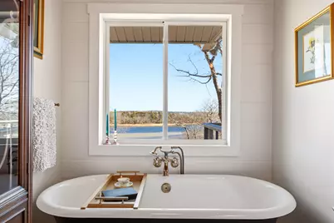
Searching for a home with serene river views? This picturesque property is what dreams are made of! Situated on a private 5.2-acre spot overlooking Phippsburg's Kennebec River, this 3-bedroom, 2-bath home & 1-bedroom, 1-bath guest house are truly special. The main home features soaring ceilings, Brazilian mahogany + tile floors, an automatic whole-house generator, and water views at every turn. The freshly renovated kitchen will make every home chef's heart sing, featuring hand-built custom cabinets, quartz countertops, smart appliances, a coffee station, a wine rack, and two pantries. The living room's wood stove & fireplace invite relaxation, framed by a stunning wall of windows. Expect ever-changing river scenes, from eagles in flight to festive fireworks. Sleep comes easily in the two bedrooms/multi-use rooms, one of which can easily be a primary suite, featuring a reading nook + sturdy custom ladder, gorgeous views, and direct access to the main floor bath ~ complete with a vintage double-sided clawfoot tub. A laundry closet rounds out the first floor. The second-floor ensuite bedroom is a relaxing retreat. A balcony inspires stargazing, while the bathroom's custom medicine cabinet and deep drawers provide space galore. Outside, three decks, a firepit, a wood-fired sauna, and a shed bring smiles through every season. The attached 2-car garage adds everyday ease. The guest house is a sweet spot for family & friends, short or long-term rentals, or as an in-law suite. Ample parking, a workshop on the main level, and an apartment above await. The layout includes a kitchen, dining & living area, bedroom, bathroom, and a deck set high among the trees. You'll never want to leave these dreamy digs, but when you do, Phippsburg's amenities will meet your every need, from a diverse trail system to dining, groceries & gas, and an extra special perk - a private town beach reserved just for residents! Brunswick & Bath's spoils are also within easy reach. A must-see!
Full Property Details
Full Property Details for 43 Dromore View
General
- Price: $1,145,000
- Taxes: $6,909 (2025)
- Status: Active
- Type: Single Family
- Source: MREIS
- MLS ID: 1657594
- Updated: 5/22/2026
- Added to Site: 46 day(s) ago
Interior
- Number of Rooms: 6
- Interior Features: Other Amenities, Walk-in Closets, 1st Floor Bedroom, 1st Floor Primary Bedroom w/Bath, Bathtub, One-Floor Living, Storage
- Fireplace: Yes
- Number of Fireplaces: 1
- Appliances: Washer, Refrigerator, Microwave, Electric Range, Dryer, Dishwasher
- Flooring: Tile, Wood
Rooms
Bathrooms
- Total Bathrooms: 2
- Full Bathrooms: 2
Bedrooms
- Total Bedrooms: 3
Other Rooms
- Laundry: Main Level
Additional Information
- Equipment: Generator, Cable
Exterior
- Porch/Patio/Deck: Deck, Porch
Parking
- Garage: Yes
- Attached garage: Yes
- Garage Spaces: 2
- Parking Features: Storage Above, Auto Door Opener, Paved, 1 - 4 Spaces
Location
- County: Sagadahoc
Community
- Pets Allowed: Yes
Heating & Cooling
- Cooling Type: None
- Heating Type: Electric, Oil, Wood, Baseboard, Hot Water, Wood Stove
Utilities
- Sewer: Private Sewer, Septic Tank
- Water: Private, Well
- Well: Yes
Structural Information
- Architectural Style: Contemporary
- Structure Type: Post & Beam
- Construction: Other, Wood Frame, Vinyl Siding
- Roof: Shingle
- Building Size: 1816
- Square Feet: 1,816
- Sq. Ft. Source: Public Records
- Living Area: 1,816 Sq. Ft.
- Finished Total: 1,816 Sq. Ft.
- Finished Above Grnd: 1,816 Sq. Ft.
- Year Built: 1985
Additional Structures
- Other Structures: Barn(s), Outbuilding, Shed(s)
Lot Features
- Property View: Scenic
- Lot Size (Acres): 5.2
- Lot Size (Sq. Ft.): 226,512
- Lot Size Source: Public Records
- Street/Road Desc.: Private Road, Gravel, Dirt
- Zoning: RI
- Lot Description: Well Landscaped, Rolling/Sloping, Open, Wooded, Near Golf Course, Near Public Beach, Near Shopping, Near Town, Neighborhood, Rural
Financial Considerations
- Tax Amount: $6,909
- Tax Year: 2025
Disclosures and Reports
- Lot Number: 9
Listed by King + Miller Real Estate (207) 805-3716

Get Pre-Approved Today
Schools
Schools serving 43 Dromore View
School District:Regional School Unit 01
| Name | Grades | Distance |
|---|---|---|
Phippsburg Elementary School 1047 Main Road, Phippsburg, ME 04562 | PK-5 | 1.6 mi |
Disclaimer:
School attendance boundaries provided by ATTOM Data Solutions and are for reference only. Contact the school directly to verify enrollment eligibility.
Price & Sales History for 43 Dromore View
Date
Details
Price
Change
Source
5/18/2026
Price Reduced
$1,145,000
-4.18%
MLS
4/13/2026
Listed
$1,195,000
—
MLS
Disclaimer: Historical sales information is derived from public records provided by the county offices. Information is not guaranteed and should be independently verified.
Tax History
Tax History for 43 Dromore View
Year
Property Taxes
Change
Tax Assessment
Change
2025
$6,909
5%
$559,400
—
2024
$6,590
12%
$559,400
9%
2023
$5,858
27%
$512,100
12%
2022
$4,607
11%
$455,200
—
2021
$4,142
-1%
$455,200
-1%
2020
$4,187
—
$458,100
—
2019
$4,187
14%
$458,100
12%
2018
$3,685
1%
$407,600
—
2017
$3,644
3%
$407,600
—
2016
$3,554
-2%
$407,600
-4%
2015
$3,621
10%
$423,000
—
2014
$3,299
3%
$423,000
—
2013
$3,215
—
$423,000
—
Disclaimer: Historical tax information is derived from public records provided by the county offices. Information is not guaranteed and should be independently verified.
Estimate the Cost
Estimate the Cost for 43 Dromore View
43 Dromore View, Phippsburg, ME 04562 (MLS# 1657594) is a Single Family property with 3 bedrooms and 2 full bathrooms. 43 Dromore View is currently listed for $1,145,000 and was received on April 13, 2026. Want to learn more about 43 Dromore View? Do you have questions about finding other Single Family real estate for sale in Phippsburg? You can browse all Phippsburg real estate or contact a Coldwell Banker agent to request more information.