This is a carousel with tiles that activate property listing cards. Use the previous and next buttons to navigate.
1/98
$749,000
This is a carousel with tiles that activate property listing cards. Use the previous and next buttons to navigate.
1/98
Property Description
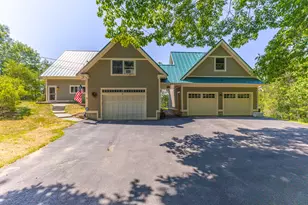
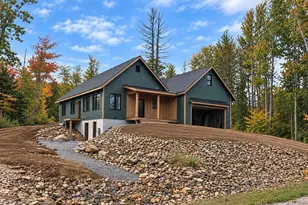
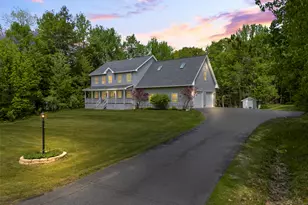
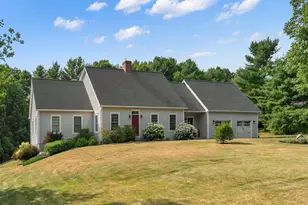
New construction without the wait: this custom built 2024 modern farmhouse offers 4 bedrooms, 3 baths, upscale finishes, thoughtful design, and peaceful country living on 7.6 private wooded acres complete with beautiful trails once part of a horse farm. Designed with entertaining and everyday living in mind, the open concept kitchen, dining, and living area features soaring 9 foot ceilings and direct access to the wraparound covered porch and hot tub area, perfect for relaxing or hosting guests year round. The stunning kitchen includes granite countertops, a large center island, custom pull out cabinetry drawers, and a spacious butler's pantry complete with its own pot filler for the coffee bar. The first floor primary suite offers a spa like retreat with a custom tile shower and soaking tub. Upstairs, you'll find a spacious second living area along with an additional bedroom suite featuring a walk in closet and private access to the full bath. Convenient first floor laundry adds to the home's thoughtful layout. The 46X28 attached heated and insulated 3 car garage provides abundant space for vehicles, storage, year round hobbies, plus an impressive unfinished space above with incredible potential for expanded living space, a guest suite, home office, gym, or studio. Carefully designed with quality and efficiency in mind, this home includes radiant heat, Roxul soundproof insulation, and LVL beams throughout the cathedral ceiling walls. Enjoy all four seasons in Maine while being just minutes from town amenities and surrounded by privacy, nature, and established wooded trails right from your own backyard. Conveniently located just 5 minutes to town, 45 minutes to the coast, and 55 minutes to Portland.
Full Property Details
Full Property Details for 544 Whitefield Rd
General
- Price: $749,000
- Taxes: $6,905 (2026)
- Status: Active Under Contract
- Type: Single Family
- Source: MREIS
- MLS ID: 1666271
- Updated: 8/13/2026
- Added to Site: 80 day(s) ago
Interior
- Number of Rooms: 8
- Interior Features: 1st Floor Bedroom, 1st Floor Primary Bedroom w/Bath, Primary Bedroom w/Bath
- Appliances: Dishwasher, Dryer, Electric Range, Refrigerator, Washer
- Flooring: Tile, Luxury Vinyl
Rooms
Bathrooms
- Total Bathrooms: 3
- Full Bathrooms: 3
Bedrooms
- Total Bedrooms: 4
Other Rooms
- Laundry: Main Level, Utility Sink
Exterior
- Porch/Patio/Deck: Porch
Parking
- Garage: Yes
- Attached garage: Yes
- Garage Spaces: 3
- Parking Features: Gravel, 11 - 20 Spaces, Garage Door Opener
Location
- County: Kennebec
Heating & Cooling
- Cooling Type: None
- Heating Type: Oil, Baseboard, Hot Water, Radiant
Utilities
- Sewer: Private Sewer
- Water: Private
Structural Information
- Architectural Style: Farmhouse, Modern
- Construction: Wood Frame, Fiber Cement, Vinyl Siding, Wood Siding
- Basement: Yes
- Basement Desc.: Not Applicable, Slab
- Roof: Shingle
- Square Feet: 2,635
- Sq. Ft. Source: Other
- Finished Total: 2,635 Sq. Ft.
- Finished Above Grnd: 2,635 Sq. Ft.
- Year Built: 2024
Lot Features
- Lot Size (Acres): 7.6
- Lot Size (Sq. Ft.): 331,056
- Zoning: Rural
- Lot Description: Near Town, Level, Open Lot, Pasture, Rolling Slope, Wooded
Financial Considerations
- Tax Amount: $6,905
- Tax Year: 2026
Disclosures and Reports
- Lot Number: 44A
Listed by Sprague & Curtis Real Estate (207) 623-1123
Get Pre-Approved Today
Schools
Schools serving 544 Whitefield Rd
School District:School Administrative District 11
| Name | Grades | Distance |
|---|---|---|
Pittston Consolidated School 1023 Pittston School Street, Pittston, ME 04345 | K-5 | 2.3 mi |
Gardiner Regional Middle School 161 Cobbossee Avenue, Gardiner, ME 04345 | 6-8 | 4.6 mi |
Gardiner Area High School 40 West Hill Road, Gardiner, ME 04345 | 9-12 | 4 mi |
Disclaimer:
School attendance boundaries provided by ATTOM Data Solutions and are for reference only. Contact the school directly to verify enrollment eligibility.
Price & Sales History for 544 Whitefield Rd
Date
Details
Price
Change
Source
6/30/2026
Price Reduced
$749,000
-5.07%
MLS
6/09/2026
Listed
$789,000
—
MLS
Disclaimer: Historical sales information is derived from public records provided by the county offices. Information is not guaranteed and should be independently verified.
Tax History
Tax History for 544 Whitefield Rd
Year
Property Taxes
Change
Tax Assessment
Change
2025
$10,357
350%
$620,200
185%
2024
$2,304
—
$217,400
—
Disclaimer: Historical tax information is derived from public records provided by the county offices. Information is not guaranteed and should be independently verified.
Estimate the Cost
Estimate the Cost for 544 Whitefield Rd
544 Whitefield Road, Pittston, ME 04345 (MLS# 1666271) is a Single Family property with 4 bedrooms and 3 full bathrooms. 544 Whitefield Road is currently listed for $749,000 and was received on June 09, 2026. Want to learn more about 544 Whitefield Road? Do you have questions about finding other Single Family real estate for sale in Pittston? You can browse all Pittston real estate or contact a Coldwell Banker agent to request more information.