This is a carousel with tiles that activate property listing cards. Use the previous and next buttons to navigate.
1/1
$635,000
This is a carousel with tiles that activate property listing cards. Use the previous and next buttons to navigate.
1/1
Property Description
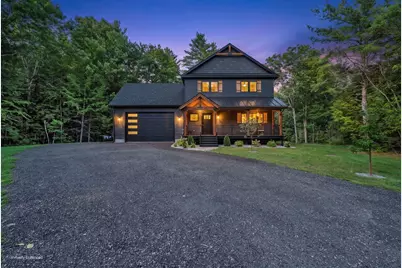
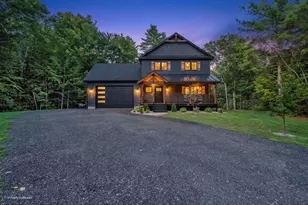
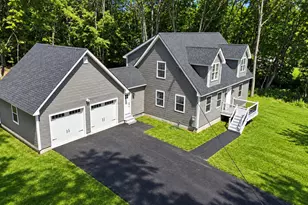
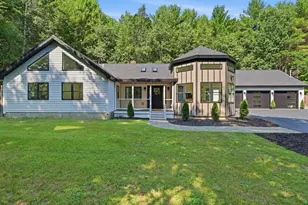
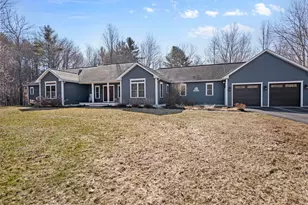
This home truly does it all. Located perfectly to feel incredibly private, and yet still easily commutable to Portland or L/A. Every inch of this home has exceptional finishing throughout. With an oversized garage, and mudrooms from both the garage, and front door entrance, this home is built for handling all the seasons. The layout is exactly what most people want. The first floor has a open concept, with a connected kitchen and living room. The first floor office space has views of trees out the window, and a half bath on the first floor means easy access for both guests, and just coming in from the garage. Wood beams in the high ceilings, wood floors throughout, Samsung heat pumps, and granite countertops are just the beginning of the finishes of this home. A bonus room above the garage is currently the perfect place to play pool, or as a separate entertaining space. A private deck off from the primary bedroom is the perfect place for a cup of coffee, and the deck off the first floor is complete with a hot tub. The primary bedroom has an huge tile shower, and walk in closet, coupled with a vaulted ceiling. For the person who wants it all - this is the home for you. Schedule your showing today!
Full Property Details
Full Property Details for 595 Empire Rd
General
- Sold For: $635,000
- Taxes: $4,379 (2026)
- Status: Closed
- Type: Single Family
- Source: MREIS
- MLS ID: 1675984
- Added to Site: 59 day(s) ago
Interior
- Number of Rooms: 9
- Fireplace: Yes
- Number of Fireplaces: 1
- Furnishings: Unfurnished
- Flooring: Wood
Rooms
Bathrooms
- Total Bathrooms: 3
- Full Bathrooms: 2
- Half Bathrooms: 1
Bedrooms
- Total Bedrooms: 3
Parking
- Garage: Yes
- Garage Spaces: 2
- Parking Features: Reclaimed, 5 - 10 Spaces
Location
- County: Androscoggin
Heating & Cooling
- Air Conditioning: Yes
- Cooling Type: Heat Pump
- Heating Type: Electric, Pellets, Heat Pump, Pellet Stove
Utilities
- Sewer: Septic Tank
- Water: Well
- Well: Yes
Structural Information
- Architectural Style: New Englander
- Construction: Wood Frame, Vinyl Siding
- Basement: Yes
- Basement Desc.: Interior Entry, Partial
- Roof: Shingle
- Square Feet: 2,116
- Sq. Ft. Source: Seller
- Finished Total: 2,116 Sq. Ft.
- Finished Above Grnd: 2,116 Sq. Ft.
- Year Built: 2023
Lot Features
- Lot Size (Acres): 1.9
- Lot Size (Sq. Ft.): 82,764
- Zoning: R2
- Lot Description: Rural, Level
Financial Considerations
- Tax Amount: $4,379
- Tax Year: 2026
Disclosures and Reports
- Lot Number: 51-C
Listed by Keller Williams Realty (207) 879-9800
Sold by Better Homes & Gardens Real Estate/The Masiello Group (207) 782-8311

Get Pre-Approved Today
Schools
Schools serving 595 Empire Rd
School District:Regional School Unit 16
| Name | Grades | Distance |
|---|---|---|
Poland Community School 1250 Maine Street, Poland, ME 04274 | PK-6 | 3.6 mi |
Bruce M Whittier Middle School 1457 Maine Street, Poland, ME 04274 | 7-8 | 4.5 mi |
Poland Regional High School 1457 Maine Street, Poland, ME 04274 | 9-12 | 4.5 mi |
Disclaimer:
School attendance boundaries provided by ATTOM Data Solutions and are for reference only. Contact the school directly to verify enrollment eligibility.
Price & Sales History for 595 Empire Rd
Date
Details
Price
Change
Source
10/05/2026
Sold
$635,000
-2.16%
MLS
8/12/2026
Listed
$649,000
—
MLS
Disclaimer: Historical sales information is derived from public records provided by the county offices. Information is not guaranteed and should be independently verified.
595 Empire Road, Poland, ME 04274 (MLS# 1675984) is a Single Family property that was sold at $635,000 on October 05, 2026. Want to learn more about 595 Empire Road? Do you have questions about finding other Single Family real estate for sale in Poland? You can browse all Poland real estate or contact a Coldwell Banker agent to request more information.