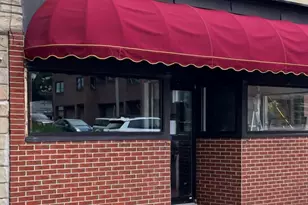
This is a carousel with tiles that activate property listing cards. Use the previous and next buttons to navigate.
1/1
$389,900
This is a carousel with tiles that activate property listing cards. Use the previous and next buttons to navigate.
1/1
Property Description
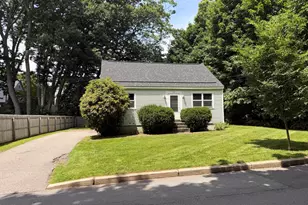
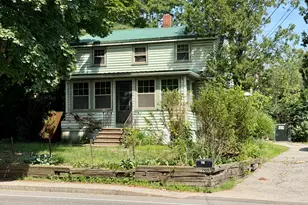
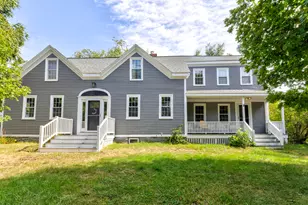
Classic Portland Cape with Unlimited Potential Welcome to 104 Bolton Street, a charming 3-bedroom, 1-bathroom Cape Cod home offering a rare chance to customize your dream space in the heart of Portland. Offered in ''as-is'' condition and priced aggressively, this property is perfect for anyone looking to add their own finishing touches and create immediate value. Property Highlights: Flexible Layout: 3 comfortable bedrooms and a classic Cape layout ready for a refresh. Bonus Space: The partially finished basement adds valuable extra square footage, perfect for a home office, gym, or media room. Location: Nestled in a fantastic, vibrant neighborhood close to all the best Portland has to offer--from award-winning dining and boutiques to grocery stores and commuter routes. If you have a vision and are looking for a great entry point into the Portland market, this home is calling your name.
Full Property Details
Full Property Details for 104 Bolton St
General
- Sold For: $389,900
- Taxes: $4,375 (2024)
- Status: Closed
- Type: Single Family
- Source: MREIS
- MLS ID: 1668906
- Added to Site: 58 day(s) ago
Interior
- Number of Rooms: 6
- Interior Features: 1st Floor Bedroom, Bathtub
- Appliances: Cooktop, Dishwasher, Refrigerator, Wall Oven
- Furnishings: Unfurnished
- Flooring: Carpet, Vinyl, Wood
Rooms
Bathrooms
- Total Bathrooms: 1
- Full Bathrooms: 1
Bedrooms
- Total Bedrooms: 3
Other Rooms
- Laundry: Washer Hookup
Exterior
- Porch/Patio/Deck: Deck
Parking
- Parking Features: Paved, 1 - 4 Spaces, On-Site Parking, Off Street
Location
- County: Cumberland
School Information
- High School District: Portland Public Schools
Heating & Cooling
- Cooling Type: None
- Heating Type: Oil, Baseboard, Hot Water
Utilities
- Sewer: Public Sewer
- Water: Public
Structural Information
- Architectural Style: Cape Cod
- Construction: Wood Frame, Vinyl Siding
- Basement: Yes
- Basement Desc.: Bulkhead, Interior Entry, Finished, Full, Partial
- Roof: Shingle
- Square Feet: 1,308
- Sq. Ft. Source: Public Records
- Finished Total: 1,308 Sq. Ft.
- Finished Above Grnd: 1,008 Sq. Ft.
- Finished Below Grnd: 300 Sq. Ft.
- Year Built: 1965
Additional Structures
- Other Structures: Shed(s)
Lot Features
- Lot Size (Acres): 0.11
- Lot Size (Sq. Ft.): 4,791.6
- Zoning: RN3
- Lot Description: Near Shopping, Near Turnpike/Interstate, Near Town, Neighborhood, Near Railroad, Level, Open Lot
Financial Considerations
- Tax Amount: $4,375
- Tax Year: 2024
Disclosures and Reports
- Block: C
- Lot Number: 47
Listed by Keller Williams Realty (207) 879-9800
Sold by Fontaine Family-The Real Estate Leader (207) 289-3830

Get Pre-Approved Today
Schools
Schools serving 104 Bolton St
School District:Portland
| Name | Grades | Distance |
|---|---|---|
Ocean Avenue 150 Ocean Avenue, Portland, ME 04103 | K-5 | 1.2 mi |
Howard C Reiche Community School 166 Brackett Street, Portland, ME 04102 | K-5 | 1.3 mi |
Deering High School 370 Stevens Avenue, Portland, ME 04103 | 9-12 | 0.8 mi |
Casco Bay High School 196 Allen Avenue, Portland, ME 04103 | 9-12 | 2.5 mi |
Disclaimer:
School attendance boundaries provided by ATTOM Data Solutions and are for reference only. Contact the school directly to verify enrollment eligibility.
Price & Sales History for 104 Bolton St
Date
Details
Price
Change
Source
7/29/2026
Sold
$389,900
—
MLS
6/25/2026
Listed
$389,900
—
MLS
Disclaimer: Historical sales information is derived from public records provided by the county offices. Information is not guaranteed and should be independently verified.
104 Bolton Street, Portland, ME 04102 (MLS# 1668906) is a Single Family property that was sold at $389,900 on July 29, 2026. Want to learn more about 104 Bolton Street? Do you have questions about finding other Single Family real estate for sale in Portland? You can browse all Portland real estate or contact a Coldwell Banker agent to request more information.