This is a carousel with tiles that activate property listing cards. Use the previous and next buttons to navigate.
1/79
$569,900 Coming Soon
This is a carousel with tiles that activate property listing cards. Use the previous and next buttons to navigate.
1/79
Property Description
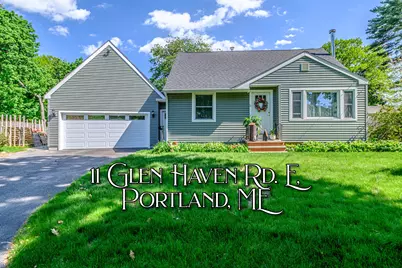
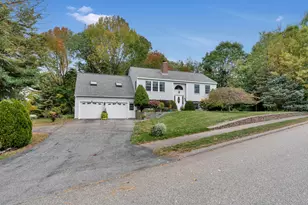
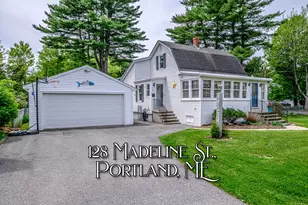
Amazing home with tremendous improvements inside and out. In the past nine years, the owner has upgraded the kitchen and baths, and added a 2-car garage and a mudroom. The house has oak hardwood flooring throughout. The mudroom and baths have tiled flooring with radiant heat. The mudroom leads to the kitchen and breakfast nook overlooking the patio and lush gardens. The thoughtfully renovated kitchen has a GE induction stove, beautiful cabinetry, Bosch dishwasher and a very attractively tiled backsplash. The 1st floor bath has a European flair with a 'roll-in' shower. The 2nd floor bath offers a tub/shower, great for soaking. The house has 3 bedrooms, one on the first floor, which could easily be a den or office, and the other two upstairs. Graced with wainscoting, the dining room is open to the kitchen. The living room has a wonderful wood stove which usually heats the whole house with 3 to 3.5 cords of wood per year! There is also an oil-fired FHW/BB 2 zoned heating system. There is a newer roof and siding (both 2017) as well as newly installed insulation for the entire house including attic (2023), significantly reducing heating costs. The garden offers a large brick patio spanning the entire rear of the house, as well as many perennial beds and fruit trees. Fencing surrounds the back and sides of the garden. There is also a spacious potting shed. The newer, attached 2-car garage (2017) offers ample shelving on 2 walls. Additionally, there are pull-down stairs offering extensive storage above. The basement, with newer windows (2022), offers washer and dryer hook-ups, built in shelving and a lovely hot stone saunshines This house shines throughout! It won't last long!
Full Property Details
Full Property Details for 11 Glen Haven Rd E
General
- Price: $569,900
- Taxes: $5,605 (2026)
- Status: Coming Soon / No Show
- Type: Single Family
- Source: MREIS
- MLS ID: 1663871
- Updated: 5/28/2026
- Added to Site: 3 day(s) ago
- Expected Market Date: 5/26/2026
Interior
- Number of Rooms: 7
- Interior Features: 1st Floor Bedroom, Bathtub, One-Floor Living, Shower
- Appliances: Refrigerator, Microwave, Electric Range, Dishwasher
- Flooring: Hardwood, Tile
Rooms
Bathrooms
- Total Bathrooms: 2
- Full Bathrooms: 2
Bedrooms
- Total Bedrooms: 3
Other Rooms
- Laundry: Washer Hookup
Exterior
- Porch/Patio/Deck: Patio
Parking
- Garage: Yes
- Attached garage: Yes
- Garage Spaces: 2
- Parking Features: Storage Above, Auto Door Opener, Paved, Inside Entrance, 1 - 4 Spaces, Off Street
Location
- County: Cumberland
Community
- Pets Allowed: Yes
Heating & Cooling
- Cooling Type: None
- Heating Type: Oil, Wood, Baseboard, Forced Air, Hot Water, Wood Stove, Zoned
Utilities
- Sewer: Public Sewer
- Water: Public
- Utility Description: Utilities On
Structural Information
- Architectural Style: Cape Cod
- Construction: Wood Frame, Vinyl Siding
- Roof: Shingle
- Windows: Double Pane Windows
- Doors: Storm Door(s)
- Building Size: 1283
- Square Feet: 1,283
- Sq. Ft. Source: Public Records
- Living Area: 1,283 Sq. Ft.
- Finished Total: 1,283 Sq. Ft.
- Finished Above Grnd: 1,283 Sq. Ft.
- Year Built: 1959
Additional Structures
- Other Structures: Shed(s)
Lot Features
- Lot Size (Acres): 0.17
- Lot Size (Sq. Ft.): 7,405.2
- Lot Size Source: Public Records
- Zoning: SF
- Lot Description: Well Landscaped, Level, Near Shopping, Near Turnpike/Interstate, Neighborhood, Subdivided, Suburban
- Fencing (Description): Fenced
Green Features
- Energy Efficient: Ceiling Fans, Thermostat
Financial Considerations
- Tax Amount: $5,605
- Tax Year: 2026
Disclosures and Reports
- Block: 277-G
- Lot Number: 39
Listed by RE/MAX Shoreline (207) 553-7500
Get Pre-Approved Today
Schools
Schools serving 11 Glen Haven Rd E
School District:Portland
| Name | Grades | Distance |
|---|---|---|
Amanda C Rowe School 23 Orono Road, Portland, ME 04102 | K-5 | 0.2 mi |
Howard C Reiche Community School 166 Brackett Street, Portland, ME 04102 | K-5 | 3 mi |
Deering High School 370 Stevens Avenue, Portland, ME 04103 | 9-12 | 1 mi |
Casco Bay High School 196 Allen Avenue, Portland, ME 04103 | 9-12 | 1.5 mi |
Disclaimer:
School attendance boundaries provided by ATTOM Data Solutions and are for reference only. Contact the school directly to verify enrollment eligibility.
Price & Sales History for 11 Glen Haven Rd E
Date
Details
Price
Change
Source
5/26/2026
Listed
$569,900
—
MLS
Disclaimer: Historical sales information is derived from public records provided by the county offices. Information is not guaranteed and should be independently verified.
Tax History
Tax History for 11 Glen Haven Rd E
Year
Property Taxes
Change
Tax Assessment
Change
2025
$5,905
9%
$492,900
36%
2024
$5,440
4%
$362,400
—
2023
$5,222
6%
$362,400
—
2022
$4,932
5%
$362,400
—
2021
$4,708
3%
$362,400
84%
2020
$4,590
—
$196,900
—
2019
$4,590
5%
$196,900
1%
2018
$4,368
23%
$194,300
18%
2017
$3,555
3%
$164,200
—
2016
$3,466
2%
$164,200
—
2015
$3,387
3%
$164,200
—
2014
$3,284
3%
$164,200
—
2013
$3,187
—
$164,200
—
Disclaimer: Historical tax information is derived from public records provided by the county offices. Information is not guaranteed and should be independently verified.
Estimate the Cost
Estimate the Cost for 11 Glen Haven Rd E
11 Glen Haven Road E, Portland, ME 04102 (MLS# 1663871) is a Single Family property with 3 bedrooms and 2 full bathrooms. 11 Glen Haven Road E is currently listed for $569,900 and was received on May 26, 2026. Want to learn more about 11 Glen Haven Road E? Do you have questions about finding other Single Family real estate for sale in Portland? You can browse all Portland real estate or contact a Coldwell Banker agent to request more information.