This is a carousel with tiles that activate property listing cards. Use the previous and next buttons to navigate.
1/1
$535,000
This is a carousel with tiles that activate property listing cards. Use the previous and next buttons to navigate.
1/1
Property Description
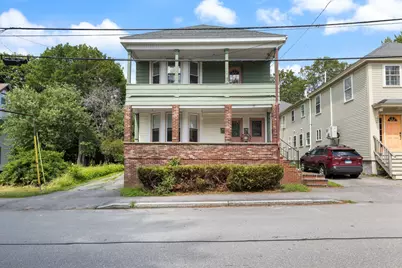
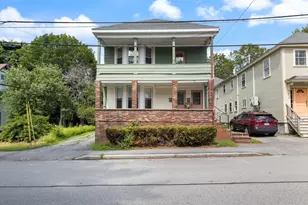
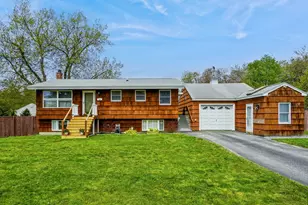
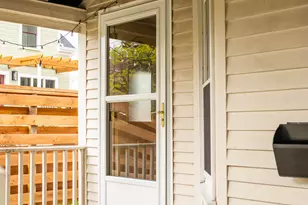
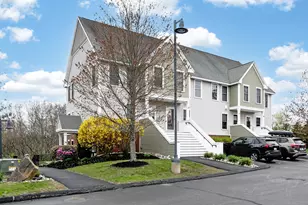
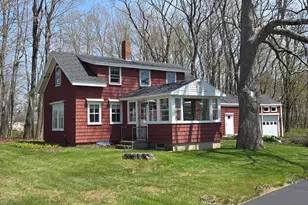
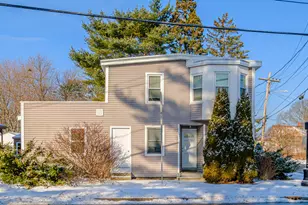
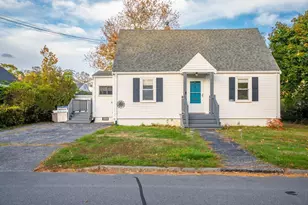
Nestled in Portland's up-and-coming East Deering neighborhood, this established two-unit multi-family home is a hidden gem brimming with potential. Whether you're an investor seeking strong rental income or a homeowner looking to offset your mortgage, this property offers the perfect canvas to bring your vision to life. This versatile property features a 2-bedroom, 1-bath first-floor unit, and a 2-bedroom, 1-bath second-floor unit with a flexible layout that could easily support a third bedroom, increasing your rental income potential. Each unit is separately metered for electricity and equipped with its own oil-fired furnace and natural gas hot water heater, offering autonomy and efficiency for tenants or owner-occupants. Situated on a .19-acre lot in the RN3 zone, this property presents potential for expansion-whether through adding an additional unit, increasing the existing footprint, or enhancing the outdoor living space.The spacious private backyard is an uncommon perk in this neighborhood, making it attractive to renters or ideal for owner enjoyment. Location is a major draw-quick access to I-295, Downtown Portland, local colleges, walking trails, and community parks ensures strong appeal to both tenants and future buyers. Lovingly maintained and owner-occupied for decades, this property is now on the market for the first time. With strong rental upside and value-add potential through cosmetic updates, this is a rare opportunity to build equity and cash flow in one of Portland's most promising neighborhoods.
Full Property Details
Full Property Details for 117-119 Sherwood St
General
- Sold For: $535,000
- Taxes: $6,319 (2024)
- Status: Closed
- Type: Multi-Family
- Source: MREIS
- MLS ID: 1629013
- Added to Site: 328 day(s) ago
Interior
- Interior Features: 1st Floor Bedroom
- Flooring: Wood, Tile
Rooms
Bathrooms
- Total Bathrooms: 2
- Full Bathrooms: 2
Other Rooms
- Laundry: Washer Hookup
Exterior
- Porch/Patio/Deck: Porch
Parking
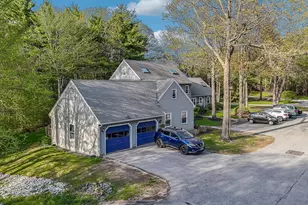
- Parking Features: 1 - 4 Spaces, Paved, On Street
Location
- County: Cumberland
Community
- Pets Allowed: Yes
Heating & Cooling
- Cooling Type: None
- Heating Type: Steam, Space Heater, Hot Water, Forced Air, Baseboard
Utilities
- Sewer: Public Sewer
- Water: Public
- Utility Description: Utilities On, Pole
Structural Information
- Architectural Style: Other, New Englander
- Structure Type: Duplex
- Construction: Vinyl Siding, Shingle Siding, Brick, Wood Frame
- Roof: Shingle
- Windows: Double Pane Windows
- Stories/Levels: 2
- Building Size: 2344
- Square Feet: 2,344
- Living Area: 2,344 Sq. Ft.
- Finished Total: 2,344 Sq. Ft.
- Finished Above Grnd: 2,344 Sq. Ft.
- Year Built: 1890
Lot Features
- Lot Size (Acres): 0.19
- Lot Size (Sq. Ft.): 8,276.4
- Lot Size Source: Public Records
- Zoning: RN3
- Lot Description: Open, Level, Sidewalks, Near Golf Course, Near Public Beach, Near Shopping, Near Turnpike/Interstate, Near Town, Neighborhood
Financial Considerations
- Tax Amount: $6,319.21
- Tax Year: 2024
Disclosures and Reports
- Block: A
- Lot Number: 3& 5
Listed by RE/MAX Shoreline (207) 553-7500
Sold by Vitalius Real Estate Group, LLC (207) 541-3755

Get Pre-Approved Today
Price & Sales History for 117-119 Sherwood St
Date
Details
Price
Change
Source
8/08/2025
Sold
$535,000
3.08%
MLS
7/02/2025
Listed
$519,000
—
MLS
Disclaimer: Historical sales information is derived from public records provided by the county offices. Information is not guaranteed and should be independently verified.
117-119 Sherwood Street, Portland, ME 04103 (MLS# 1629013) is a Multi-Family property that was sold at $535,000 on August 08, 2025. Want to learn more about 117-119 Sherwood Street? Do you have questions about finding other Multi-Family real estate for sale in Portland? You can browse all Portland real estate or contact a Coldwell Banker agent to request more information.