This is a carousel with tiles that activate property listing cards. Use the previous and next buttons to navigate.
1/1
$1,180,000
This is a carousel with tiles that activate property listing cards. Use the previous and next buttons to navigate.
1/1
Property Description
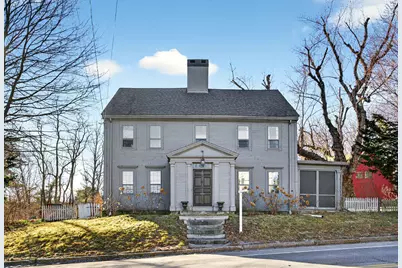
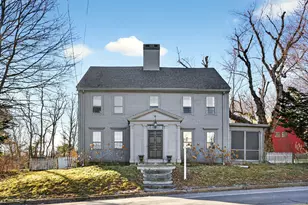
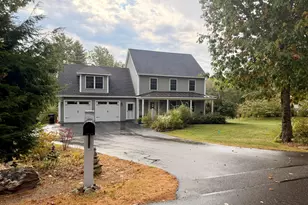
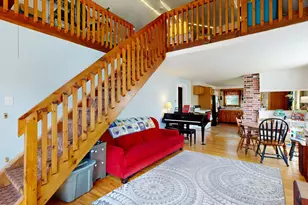
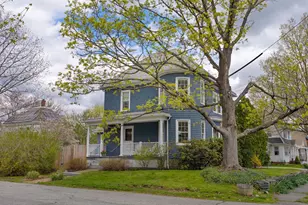
Welcome to the Captain Jesse Partridge House (c. 1786) - a truly rare and special blend of historic charm and city convenience. Set on over two acres high above the Stroudwater River, this extraordinary Portland property gives the feeling of a secluded country retreat just three miles from downtown. The main residence features 4 bedrooms and 2.5 baths, with wide pine floors, eight fireplaces, high ceilings, abundant natural light, and a wonderfully functional layout that honors the home's historic character while supporting modern living. Thoughtful recent improvements include a new heating system, insulated attic and basement, and beautifully updated exterior siding-enhancing comfort and efficiency while preserving historic integrity. A rebuilt carriage house/barn provides garage and flexible hangout space, complemented by ample storage in the recently constructed woodshed. Additional charming outbuildings include a custom greenhouse, garden shed, and a pool house/studio. The land itself is as special as the house. Enjoy gardening, swimming in the in-ground pool, kayaking, cross country skiing, and skating on the river all the way to Gorham, working from the 3-season studio, or simply taking in peaceful sunsets and total privacy. Outdoor enthusiasts will appreciate direct access nearby to the Portland Trail System, connecting you by foot, bike, or snowshoe to all the city has available. Whether you are an old-house devotee or simply seeking a distinctive, well-designed home close to Portland's award-winning restaurants, shops, museums, Merrill Auditorium, and Thompson's Point, this property truly stands alone. Fun historical note: records indicate an astonishing 26,000 bricks were used to construct the home's central chimney.
Full Property Details
Full Property Details for 1346 Westbrook St
General
- Sold For: $1,180,000
- Taxes: $16,738 (2026)
- Status: Closed
- Type: Single Family
- Source: MREIS
- MLS ID: 1650130
- Added to Site: 170 day(s) ago
Interior
- Number of Rooms: 12
- Interior Features: Attic, Other, Storage, Primary Bedroom w/Bath
- Fireplace: Yes
- Number of Fireplaces: 8
- Appliances: Cooktop, Dishwasher, Disposal, Dryer, Microwave, Refrigerator, Wall Oven, Washer
- Flooring: Tile, Wood
Rooms
Bathrooms
- Total Bathrooms: 3
- Full Bathrooms: 2
- Half Bathrooms: 1
Bedrooms
- Total Bedrooms: 4
Other Rooms
- Laundry: Upper Level
Additional Information
- Pool: Yes
- Pool Description: In Ground
- Equipment: Air Radon Mitigation System, Cable
Exterior
- Porch/Patio/Deck: Patio, Porch-Screened
Parking
- Garage: Yes
- Garage Spaces: 2
- Parking Features: Paved, 5 - 10 Spaces, Garage Door Opener, Detached
Location
- County: Cumberland
- Subdivision: Stroudwater Historic District
Heating & Cooling
- Cooling Type: None
- Heating Type: Electric, Gas Natural, Wood, Baseboard, Direct Vent Furnace, Hot Water, Zoned, Radiator, Wood Stove
Utilities
- Sewer: Public Sewer
- Water: Public
Structural Information
- Architectural Style: Colonial
- Construction: Wood Frame, Clapboard
- Basement: Yes
- Basement Desc.: Bulkhead, Unfinished
- Roof: Membrane, Shingle
- Square Feet: 3,268
- Sq. Ft. Source: Public Records
- Finished Total: 3,268 Sq. Ft.
- Finished Above Grnd: 3,268 Sq. Ft.
- Year Built: 1786
Additional Structures
- Other Structures: Outbuilding, Barn(s)
Lot Features
- Property View: Scenic
- Lot Size (Acres): 2.34
- Lot Size (Sq. Ft.): 101,930.4
- Zoning: RN-1
- Lot Description: Historic District, Near Shopping, Neighborhood, Level, Open Lot, Landscaped, Near Public Transit
Water Features
- Water Front: Yes
- Water Front Name: Stroudwater
Green Features
- Energy Efficient: Insulated Foundation
Financial Considerations
- Tax Amount: $16,738.46
- Tax Year: 2026
Disclosures and Reports
- Block: B
- Lot Number: 2, 23
Listed by Waypoint Brokers Collective (207) 804-2012
Sold by Keller Williams Realty (207) 879-9800

Get Pre-Approved Today
Schools
Schools serving 1346 Westbrook St
School District:Portland
| Name | Grades | Distance |
|---|---|---|
Amanda C Rowe School 23 Orono Road, Portland, ME 04102 | K-5 | 1.4 mi |
Howard C Reiche Community School 166 Brackett Street, Portland, ME 04102 | K-5 | 2.5 mi |
Deering High School 370 Stevens Avenue, Portland, ME 04103 | 9-12 | 1.3 mi |
Casco Bay High School 196 Allen Avenue, Portland, ME 04103 | 9-12 | 2.8 mi |
Disclaimer:
School attendance boundaries provided by ATTOM Data Solutions and are for reference only. Contact the school directly to verify enrollment eligibility.
Price & Sales History for 1346 Westbrook St
Date
Details
Price
Change
Source
6/05/2026
Sold
$1,180,000
-5.52%
MLS
3/24/2026
Price Reduced
$1,249,000
-2.04%
MLS
1/23/2026
Listed
$1,275,000
—
MLS
Disclaimer: Historical sales information is derived from public records provided by the county offices. Information is not guaranteed and should be independently verified.
1346 Westbrook Street, Portland, ME 04102 (MLS# 1650130) is a Single Family property that was sold at $1,180,000 on June 05, 2026. Want to learn more about 1346 Westbrook Street? Do you have questions about finding other Single Family real estate for sale in Portland? You can browse all Portland real estate or contact a Coldwell Banker agent to request more information.