This is a carousel with tiles that activate property listing cards. Use the previous and next buttons to navigate.
1/1
$904,150
This is a carousel with tiles that activate property listing cards. Use the previous and next buttons to navigate.
1/1
Property Description
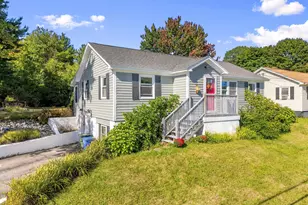
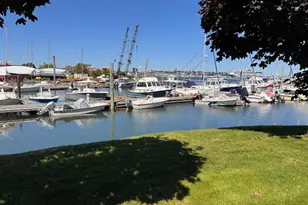
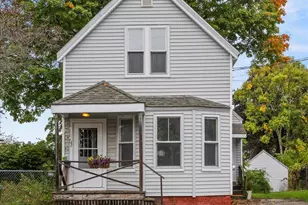
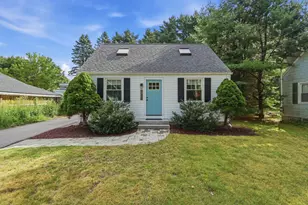
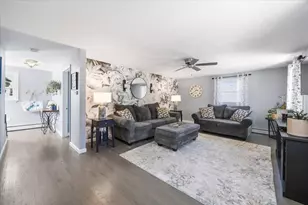
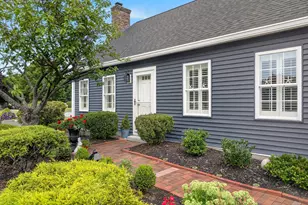
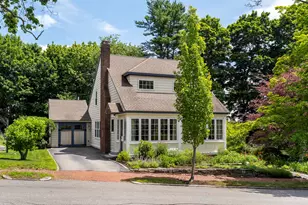
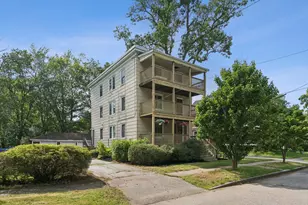
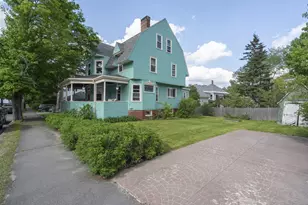
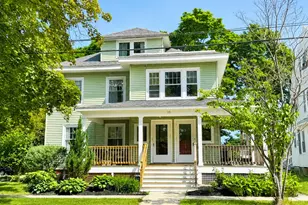
Deering Highlands Two-Unit: Set on a beautifully landscaped quarter-acre corner lot in Portland's highly desirable Highlands neighborhood, this charming two-unit home offers gorgeous outdoor space, flexible layouts and comes fully vacant for the next owner's personalized use. The first-floor unit offers 2 bedrooms, while the second-floor unit features 3 bedrooms. In addition to large living rooms, both units enjoy their own sun porch, creating bright and inviting spaces to unwind throughout the seasons. The expansive yard features mature landscaping, raised garden beds, and a private patio. The first floor has been recently refreshed; the second floor invites upgrades to suit the buyer's use and aesthetic. A detached two-car garage provides valuable parking and storage, while the unfinished attic presents an exciting opportunity for expansion. Just minutes from local parks, trails, restaurants, and downtown Portland, this is a unique opportunity to own a classic Deering Highlands property.
Full Property Details
Full Property Details for 169 Longfellow St
General
- Sold For: $904,150
- Taxes: $11,848 (2026)
- Status: Closed
- Type: Multi-Family
- Source: MREIS
- MLS ID: 1667329
- Added to Site: 68 day(s) ago
Interior
- Interior Features: 1st Floor Bedroom, Attic, Storage
- Flooring: Vinyl, Wood
Rooms
Bathrooms
- Total Bathrooms: 2
- Full Bathrooms: 2
Other Rooms
- Laundry: Washer Hookup
Exterior
- Porch/Patio/Deck: Patio, Porch
Parking
- Garage: Yes
- Garage Spaces: 2
- Parking Features: Paved, 5 - 10 Spaces, On-Site Parking, Off Street, Detached
Location
- County: Cumberland
Heating & Cooling
- Cooling Type: None
- Heating Type: Gas Natural, Hot Water
Utilities
- Sewer: Public Sewer
- Water: Public
Structural Information
- Architectural Style: Victorian
- Construction: Wood Frame, Aluminum Siding
- Basement: Yes
- Basement Desc.: Doghouse, Interior Entry, Full, Unfinished
- Roof: Pitched, Shingle
- Stories/Levels: 2
- Square Feet: 2,838
- Finished Total: 2,838 Sq. Ft.
- Finished Above Grnd: 2,838 Sq. Ft.
- Year Built: 1892
Lot Features
- Property View: Scenic
- Lot Size (Acres): 0.28
- Lot Size (Sq. Ft.): 12,196.8
- Zoning: RN-1
- Lot Description: Near Shopping, Near Town, Neighborhood, Level, Sidewalks, Landscaped, Near Public Transit
Financial Considerations
- Operating Expenses: $19,464
- Tax Amount: $11,848
- Tax Year: 2026
Disclosures and Reports
- Block: A
- Lot Number: 6
Listed by Vitalius Real Estate Group, LLC (207) 541-3755
Sold by Keller Williams Realty (207) 879-9800

Get Pre-Approved Today
Schools
Schools serving 169 Longfellow St
School District:Portland
| Name | Grades | Distance |
|---|---|---|
Longfellow School-Portland 432 Stevens Avenue, Portland, ME 04103 | PK-5 | 0.6 mi |
Howard C Reiche Community School 166 Brackett Street, Portland, ME 04102 | K-5 | 1.5 mi |
Deering High School 370 Stevens Avenue, Portland, ME 04103 | 9-12 | 0.6 mi |
Casco Bay High School 196 Allen Avenue, Portland, ME 04103 | 9-12 | 2.1 mi |
Disclaimer:
School attendance boundaries provided by ATTOM Data Solutions and are for reference only. Contact the school directly to verify enrollment eligibility.
Price & Sales History for 169 Longfellow St
Date
Details
Price
Change
Source
8/21/2026
Sold
$904,150
-2.25%
MLS
6/15/2026
Listed
$925,000
—
MLS
Disclaimer: Historical sales information is derived from public records provided by the county offices. Information is not guaranteed and should be independently verified.
169 Longfellow Street, Portland, ME 04103 (MLS# 1667329) is a Multi-Family property that was sold at $904,150 on August 21, 2026. Want to learn more about 169 Longfellow Street? Do you have questions about finding other Multi-Family real estate for sale in Portland? You can browse all Portland real estate or contact a Coldwell Banker agent to request more information.