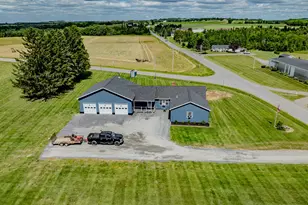
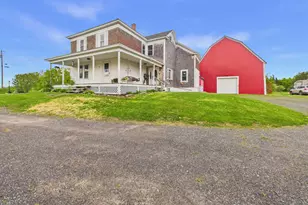
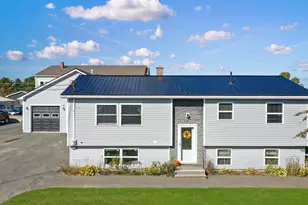
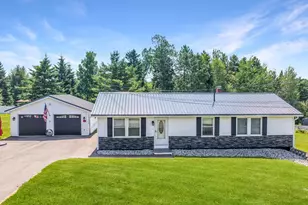
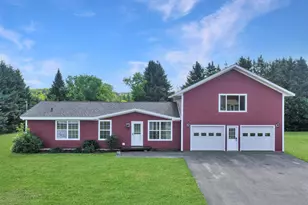
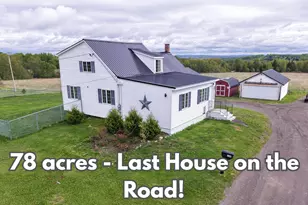
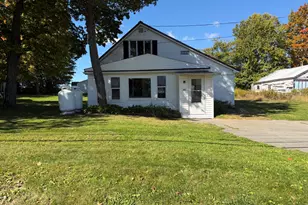
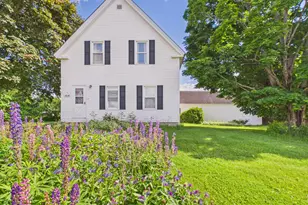
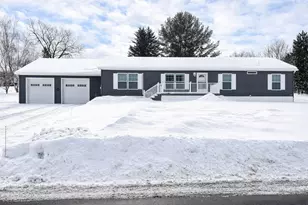
This is a carousel with tiles that activate property listing cards. Use the previous and next buttons to navigate.
1/1
$309,000
This is a carousel with tiles that activate property listing cards. Use the previous and next buttons to navigate.
1/1
Property Description
Welcome home to this beautifully maintained property providing spacious living areas, large bedrooms, and tasteful updates throughout. The home features modern flooring, abundant natural light, and a functional floor plan designed for comfortable everyday living. The primary suite provides a relaxing retreat with a spacious layout, custom wood accents, and an updated en-suite bathroom. Additional bedrooms provide flexibility for family, guests, a home office, or hobby space. Recent improvements are evident throughout, including updated bathrooms with modern fixtures, attractive vanities, and stylish finishes. Large windows brighten each room while neutral paint colors create a warm and inviting atmosphere. Built-in shelving and thoughtful storage solutions add both charm and functionality. Whether you're looking for room to grow, space to work from home, or simply a move-in ready property with comfortable living spaces, this home shows exceptional value and versatility. Schedule your showing today!
Full Property Details
Full Property Details for 117 Egypt Rd
General
- Sold For: $309,000
- Taxes: $5,402 (2024)
- Status: Closed
- Type: Single Family
- Source: MREIS
- MLS ID: 1672980
- Added to Site: 80 day(s) ago
Interior
- Number of Rooms: 8
- Appliances: Dishwasher, Dryer, Electric Range, Refrigerator, Washer
- Flooring: Laminate, Vinyl
Rooms
Bathrooms
- Total Bathrooms: 2
- Full Bathrooms: 2
Bedrooms
- Total Bedrooms: 4
Parking
- Garage: Yes
- Garage Spaces: 3
- Parking Features: Gravel, 11 - 20 Spaces
Location
- County: Aroostook
Heating & Cooling
- Cooling Type: None
- Heating Type: Electric, Oil, Baseboard
Utilities
- Sewer: Private Sewer
- Water: Private
Structural Information
- Architectural Style: Ranch
- Construction: Wood Frame, Vinyl Siding
- Basement: Yes
- Basement Desc.: Interior Entry, Full
- Roof: Shingle
- Square Feet: 2,160
- Sq. Ft. Source: Public Records
- Finished Total: 2,160 Sq. Ft.
- Finished Above Grnd: 2,160 Sq. Ft.
- Year Built: 1972
Lot Features
- Lot Size (Acres): 1.6
- Lot Size (Sq. Ft.): 69,696
- Zoning: Agricultrual
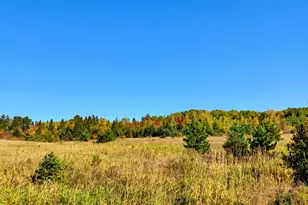
- Lot Description: Rural, Agricultural, Rolling Slope, Landscaped
Financial Considerations
- Tax Amount: $5,402
- Tax Year: 2024
Disclosures and Reports
- Block: 327
- Lot Number: 117
Listed by Amero Realty (207) 762-8053
Sold by RE/MAX County (207) 769-2900

Get Pre-Approved Today
Schools
Schools serving 117 Egypt Rd
School District:School Administrative District 01
| Name | Grades | Distance |
|---|---|---|
Pine Street Elementary School 50 Pine Street, Presque Isle, ME 04769 | PK-2 | 4.4 mi |
Eva Hoyt Zippel School 42 Griffin Street, Presque Isle, ME 04769 | 3-5 | 5 mi |
Mapleton Elementary School 1642 Main Street, Mapleton, ME 04757 | PK-5 | 10.5 mi |
Presque Isle Middle School 569 Skyway Street, Presque Isle, ME 04769 | 6-8 | 6.7 mi |
Presque Isle High School 16 Griffin Street, Presque Isle, ME 04769 | 9-12 | 4.9 mi |
Disclaimer:
School attendance boundaries provided by ATTOM Data Solutions and are for reference only. Contact the school directly to verify enrollment eligibility.
Price & Sales History for 117 Egypt Rd
Date
Details
Price
Change
Source
9/18/2026
Sold
$309,000
—
MLS
8/26/2026
Price Reduced
$309,000
-3.13%
MLS
8/16/2026
Price Reduced
$319,000
-6.15%
MLS
8/06/2026
Price Reduced
$339,900
-2.86%
MLS
7/22/2026
Listed
$349,900
—
MLS
Disclaimer: Historical sales information is derived from public records provided by the county offices. Information is not guaranteed and should be independently verified.
117 Egypt Road, Presque Isle, ME 04769 (MLS# 1672980) is a Single Family property that was sold at $309,000 on September 18, 2026. Want to learn more about 117 Egypt Road? Do you have questions about finding other Single Family real estate for sale in Presque Isle? You can browse all Presque Isle real estate or contact a Coldwell Banker agent to request more information.