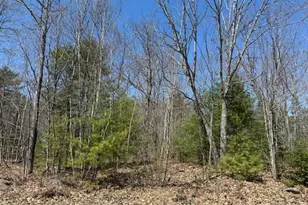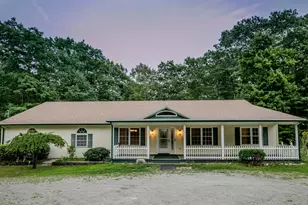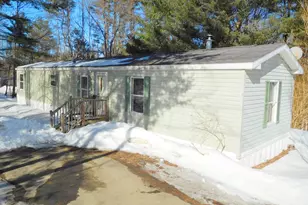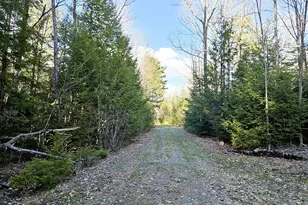
This is a carousel with tiles that activate property listing cards. Use the previous and next buttons to navigate.
1/5
$45,000 Just Listed
This is a carousel with tiles that activate property listing cards. Use the previous and next buttons to navigate.
1/5
Property Description
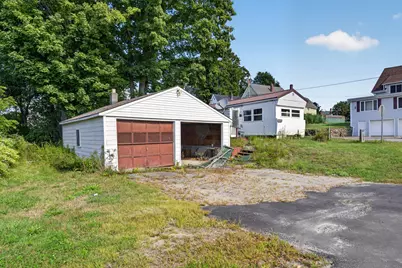
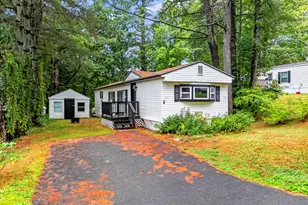
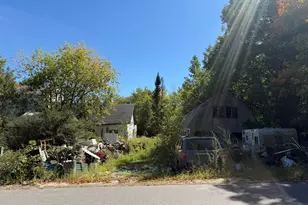
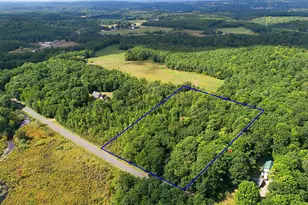
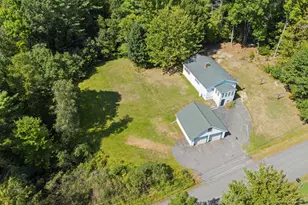
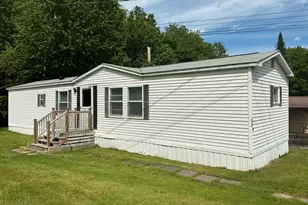
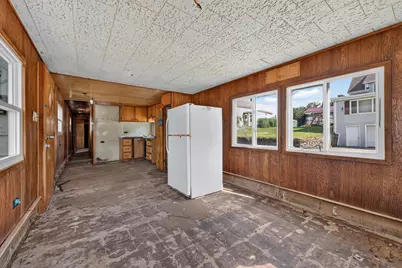
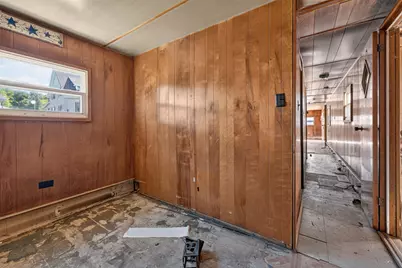
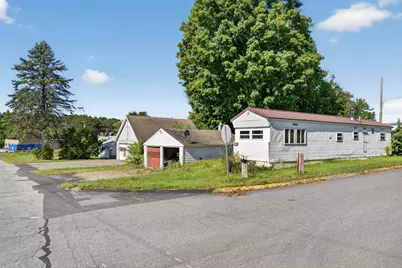
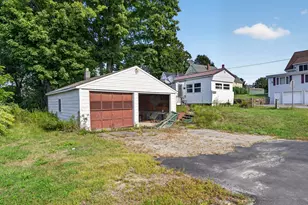
This unique offering includes an in-town lot, with established power & driveway & access to public water & public sewer, providing a great foundation for your next building project. The property currently has an older mobile home that is not intended for continued use & will need to be removed by the new owner. Once the mobile home has been removed, the new owner will have one year to construct a new dwelling on the lot, subject to applicable town requirements & approvals. A written note from the Town Code Enforcement Officer is available with additional information regarding the property, removal of the existing mobile homes, & building requirements. All contents on property will remain. This is an "as-is" sale.
Full Property Details
Full Property Details for 12 Elm St
General
- Price: $45,000
- Taxes: $436 (2025)
- Status: Active
- Type: Mobile Home
- Source: MREIS
- MLS ID: 1681129
- Updated: 9/18/2026
- Added to Site: 1 day(s) ago
Interior
- Number of Rooms: 3
- Appliances: Refrigerator
- Flooring: Other, Vinyl
Rooms
Bathrooms
- Total Bathrooms: 1
- Full Bathrooms: 1
Bedrooms
- Total Bedrooms: 1
Parking
- Garage: Yes
- Garage Spaces: 2
- Parking Features: Paved, 1 - 4 Spaces, On-Site Parking, Off Street, Detached
Location
- County: Kennebec
Heating & Cooling
- Cooling Type: None
- Heating Type: No Heat Fuel, None
Utilities
- Sewer: Public Sewer
- Water: Public
Structural Information
- Architectural Style: Other
- Construction: Steel Frame, Mobile, Aluminum Siding
- Basement: Yes
- Basement Desc.: Not Applicable, None
- Roof: Metal, Shingle
- Square Feet: 525
- Sq. Ft. Source: Measured
- Finished Total: 525 Sq. Ft.
- Finished Above Grnd: 525 Sq. Ft.
- Year Built: 1950
Manufactured Home
- Mobile Home Type: Single Wide
- Make: Holiday
Lot Features
- Lot Size (Acres): 0.15
- Lot Size (Sq. Ft.): 6,534
- Zoning: RES
- Lot Description: Intown, Near Shopping, Near Turnpike/Interstate, Sidewalks
Financial Considerations
- Tax Amount: $436
- Tax Year: 2025
Disclosures and Reports
- Lot Number: 3
Listed by Brookewood Realty (207) 620-8212
Get Pre-Approved Today
Schools
Schools serving 12 Elm St
School District:School Administrative District 11
| Name | Grades | Distance |
|---|---|---|
Gardiner Regional Middle School 161 Cobbossee Avenue, Gardiner, ME 04345 | 6-8 | 2 mi |
Gardiner Area High School 40 West Hill Road, Gardiner, ME 04345 | 9-12 | 1.2 mi |
Disclaimer:
School attendance boundaries provided by ATTOM Data Solutions and are for reference only. Contact the school directly to verify enrollment eligibility.
Price & Sales History for 12 Elm St
Date
Details
Price
Change
Source
9/18/2026
Listed
$45,000
—
MLS
Disclaimer: Historical sales information is derived from public records provided by the county offices. Information is not guaranteed and should be independently verified.

Tax History
Tax History for 12 Elm St
Year
Property Taxes
Change
Tax Assessment
Change
2025
$436
-3%
$31,600
8%
2024
$451
-2%
$29,300
11%
2023
$459
-3%
$26,400
—
2022
$475
4%
$26,400
—
2021
$457
2%
$26,400
—
2020
$449
-6%
$26,400
2%
2019
$478
—
$26,000
—
2018
$478
—
$26,000
—
2017
$478
—
$26,000
—
2016
$478
2%
$26,000
—
2015
$468
3%
$26,000
—
2014
$456
8%
$26,000
-2%
2013
$422
—
$26,400
—
Disclaimer: Historical tax information is derived from public records provided by the county offices. Information is not guaranteed and should be independently verified.
Estimate the Cost
Estimate the Cost for 12 Elm St
12 Elm Street, Randolph, ME 04346 (MLS# 1681129) is a Mobile Home property with 1 bedroom and 1 full bathroom. 12 Elm Street is currently listed for $45,000 and was received on September 18, 2026. Want to learn more about 12 Elm Street? Do you have questions about finding other Mobile Home real estate for sale in Randolph? You can browse all Randolph real estate or contact a Coldwell Banker agent to request more information.