This is a carousel with tiles that activate property listing cards. Use the previous and next buttons to navigate.
1/1
$84,400
This is a carousel with tiles that activate property listing cards. Use the previous and next buttons to navigate.
1/1
Property Description
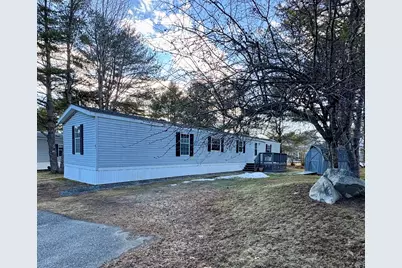
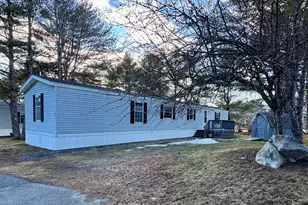
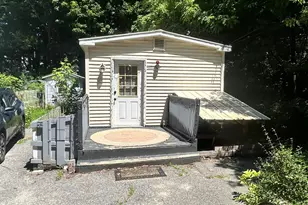
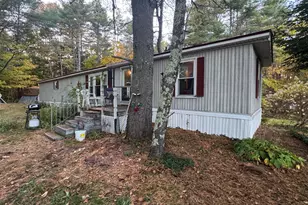
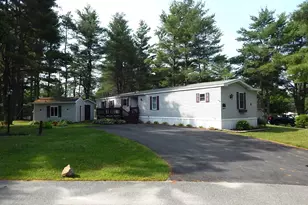
Welcome to 42 Ridge Road, a well-maintained 3-bedroom, 2-bathroom home offering convenient single-level living in the peaceful 55+ community of Fairview Estates. This inviting residence features an open-concept layout, with a functional kitchen that seamlessly flows into the spacious living area, making it ideal for everyday living and entertaining. The primary suite provides both comfort and privacy, complete with a walk-in closet and an ensuite bathroom. Additional highlights include a front deck and a storage shed, perfect for tools, seasonal items, or hobbies. The home is also connected to public water and sewer for added convenience. Ideally located, this home allows for quick access to shopping, dining, and everyday services. Moreover, you are less than an hour away from Maine's beautiful Midcoast destinations, including Boothbay, Damariscotta, and Camden, making coastal day trips and adventures easily accessible. If you're looking for a move-in-ready home in a central location with low-maintenance living, 42 Ridge Road is a wonderful opportunity.
Full Property Details
Full Property Details for 42 Ridge Rd
General
- Sold For: $84,400
- HOA FEE: $400/month
- Taxes: $613 (2025)
- Status: Closed
- Type: Mobile Home
- Source: MREIS
- MLS ID: 1655596
- Added to Site: 63 day(s) ago
Interior
- Number of Rooms: 5
- Interior Features: Walk-in Closets, 1st Floor Primary Bedroom w/Bath, One-Floor Living
- Appliances: Washer, Refrigerator, Gas Range, Dryer
- Flooring: Carpet, Vinyl
Rooms
Bathrooms
- Total Bathrooms: 2
- Full Bathrooms: 2
Bedrooms
- Total Bedrooms: 3
Other Rooms
- Laundry: Main Level
Exterior
- Porch/Patio/Deck: Deck
Parking
- Parking Features: Paved, 1 - 4 Spaces, On-Site Parking
Location
- County: Kennebec
Community
- Association: Yes
- Pets Allowed: Yes
Heating & Cooling
- Cooling Type: None
- Heating Type: K-1/Kerosene, Forced Air
Utilities
- Sewer: Public Sewer
- Water: Public
Structural Information
- Architectural Style: Other
- Construction: Mobile, Vinyl Siding
- Roof: Shingle
- Building Size: 980
- Square Feet: 980
- Sq. Ft. Source: Public Records
- Living Area: 980 Sq. Ft.
- Finished Total: 980 Sq. Ft.
- Finished Above Grnd: 980 Sq. Ft.
- Year Built: 1994
Manufactured Home
- Mobile Home Type: Single Wide
Additional Structures
- Other Structures: Shed(s)
Lot Features
- Lot Size Source: Public Records
- Land Lease Avail: Yes
- Zoning: Residential
- Lot Description: Open, Level, Near Shopping, Neighborhood
Financial Considerations
- Association Fee: $400
- Assoc Fee Freq.: Monthly
- Tax Amount: $613
- Tax Year: 2025
Disclosures and Reports
- Lot Number: 001-15
Listed and Sold by Lakehome Group Real Estate (207) 495-2500

Get Pre-Approved Today
Schools
Schools serving 42 Ridge Rd
School District:School Administrative District 11
| Name | Grades | Distance |
|---|---|---|
Gardiner Regional Middle School 161 Cobbossee Avenue, Gardiner, ME 04345 | 6-8 | 2.5 mi |
Gardiner Area High School 40 West Hill Road, Gardiner, ME 04345 | 9-12 | 1.6 mi |
Disclaimer:
School attendance boundaries provided by ATTOM Data Solutions and are for reference only. Contact the school directly to verify enrollment eligibility.
Price & Sales History for 42 Ridge Rd
Date
Details
Price
Change
Source
4/27/2026
Sold
$84,400
-6.22%
MLS
3/31/2026
Price Reduced
$90,000
-21.67%
MLS
3/27/2026
Listed
$114,900
—
MLS
Disclaimer: Historical sales information is derived from public records provided by the county offices. Information is not guaranteed and should be independently verified.
42 Ridge Road, Randolph, ME 04346 (MLS# 1655596) is a Mobile Home property that was sold at $84,400 on April 27, 2026. Want to learn more about 42 Ridge Road? Do you have questions about finding other Mobile Home real estate for sale in Randolph? You can browse all Randolph real estate or contact a Coldwell Banker agent to request more information.