This is a carousel with tiles that activate property listing cards. Use the previous and next buttons to navigate.
1/18
$375,000 Just Listed
This is a carousel with tiles that activate property listing cards. Use the previous and next buttons to navigate.
1/18
Property Description
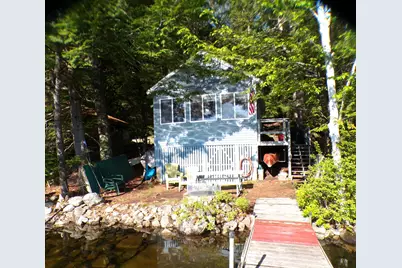
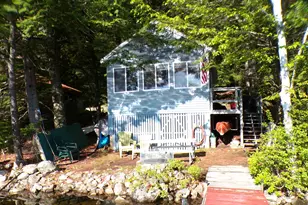
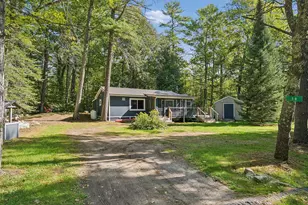
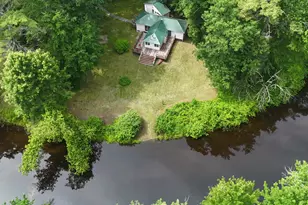
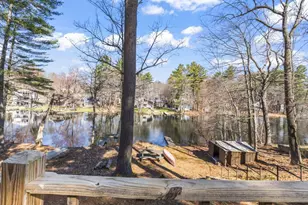
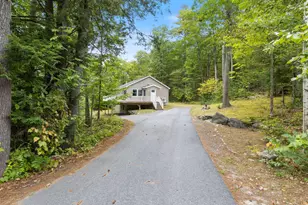
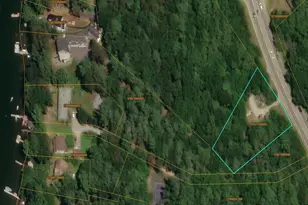
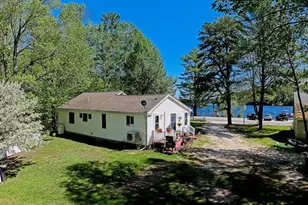
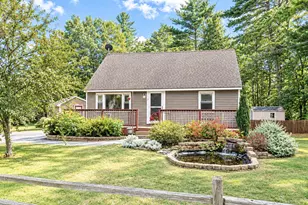
Embrace lake life with this slice of paradise right on Panther Pond. This affordable property features 30 feet of owned, direct lake frontage and comes complete with your own private dock facing the east with beautiful sunrises. Steps from the shore sits a cozy 1-bedroom camp, offering a nostalgic retreat from the hustle and bustle of daily life. The camp offers breathtaking views and immediate access to deep water. Spend your days boating, fishing, or swimming right from your backyard, and your evenings watching the reflection of the sunset over the lake.
Full Property Details
Full Property Details for 64 Lakeside Dr
General
- Price: $375,000
- Taxes: $2,766 (2024)
- Status: Active
- Type: Single Family
- Source: MREIS
- MLS ID: 1663934
- Updated: 5/26/2026
- Added to Site: 1 day(s) ago
Interior
- Number of Rooms: 3
- Interior Features: 1st Floor Bedroom
- Appliances: Refrigerator, Electric Range
- Flooring: Wood
Rooms
Bathrooms
- Total Bathrooms: 1
- Full Bathrooms: 1
Bedrooms
- Total Bedrooms: 1
Exterior
- Porch/Patio/Deck: Deck
Parking
- Parking Features: No Driveway, Gravel, 1 - 4 Spaces
Location
- County: Cumberland
Heating & Cooling
- Cooling Type: None
- Heating Type: Electric, Space Heater
Utilities
- Sewer: Private Sewer, Septic Tank
- Water: Lake-Drawn
Structural Information
- Architectural Style: Camp, Cottage
- Construction: Wood Frame, Clapboard
- Roof: Shingle
- Building Size: 504
- Square Feet: 504
- Sq. Ft. Source: Public Records
- Living Area: 504 Sq. Ft.
- Finished Total: 504 Sq. Ft.
- Finished Above Grnd: 504 Sq. Ft.
- Year Built: 1927
Lot Features
- Property View: Scenic
- Lot Size (Acres): 0.08
- Lot Size (Sq. Ft.): 3,484.8
- Lot Size Source: Public Records
- Street/Road Desc.: Private Road, Gravel
- Zoning: LRR1
- Lot Description: Wooded, Neighborhood
Water Features
- Water Front: Yes
Financial Considerations
- Tax Amount: $2,766
- Tax Year: 2024
Disclosures and Reports
- Lot Number: 31
Listed by Keller Williams Realty (207) 879-9800
Get Pre-Approved Today
Schools
Schools serving 64 Lakeside Dr
School District:Regional School Unit 14
| Name | Grades | Distance |
|---|---|---|
Raymond Elementary School 434 Webbs Mills Road, Raymond, ME 04071 | PK-4 | 1.6 mi |
Jordan-Small Middle School 423 Webb's Mills Road, Raymond, ME 04071 | 5-8 | 1.8 mi |
Windham High School, Windham, ME 406 Gray Road, Windham, ME 04062 | 9-12 | 9.9 mi |
Disclaimer:
School attendance boundaries provided by ATTOM Data Solutions and are for reference only. Contact the school directly to verify enrollment eligibility.
Price & Sales History for 64 Lakeside Dr
Date
Details
Price
Change
Source
5/26/2026
Listed
$375,000
—
MLS
Disclaimer: Historical sales information is derived from public records provided by the county offices. Information is not guaranteed and should be independently verified.
Tax History
Tax History for 64 Lakeside Dr
Year
Property Taxes
Change
Tax Assessment
Change
2024
$2,766
8%
$160,800
—
2023
$2,557
6%
$160,800
—
2022
$2,412
6%
$160,800
—
2021
$2,267
5%
$160,800
—
2019
$2,163
7%
$160,800
—
2018
$2,026
2%
$160,800
—
2017
$1,978
2%
$160,800
—
2016
$1,946
1%
$160,800
—
2015
$1,922
1%
$160,800
—
2014
$1,897
5%
$160,800
—
2013
$1,809
—
$160,800
—
Disclaimer: Historical tax information is derived from public records provided by the county offices. Information is not guaranteed and should be independently verified.
Estimate the Cost
Estimate the Cost for 64 Lakeside Dr
64 Lakeside Drive, Raymond, ME 04071 (MLS# 1663934) is a Single Family property with 1 bedroom and 1 full bathroom. 64 Lakeside Drive is currently listed for $375,000 and was received on May 26, 2026. Want to learn more about 64 Lakeside Drive? Do you have questions about finding other Single Family real estate for sale in Raymond? You can browse all Raymond real estate or contact a Coldwell Banker agent to request more information.