This is a carousel with tiles that activate property listing cards. Use the previous and next buttons to navigate.
1/33
$479,000 Just Listed
This is a carousel with tiles that activate property listing cards. Use the previous and next buttons to navigate.
1/33
Property Description
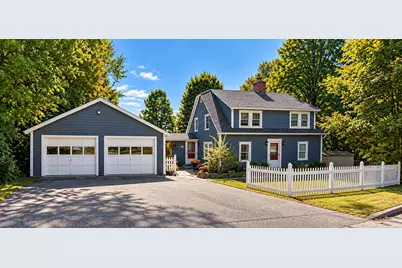
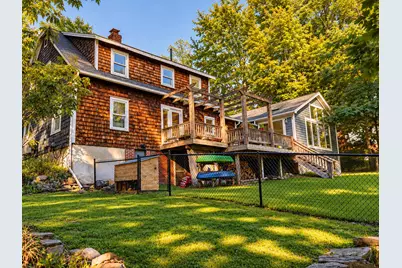
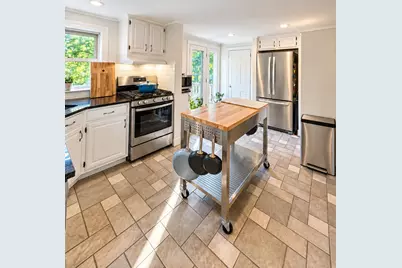
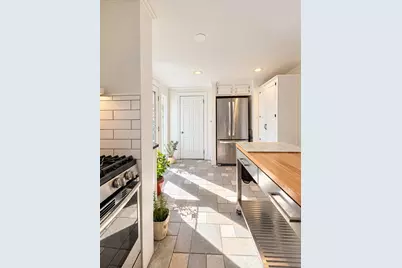
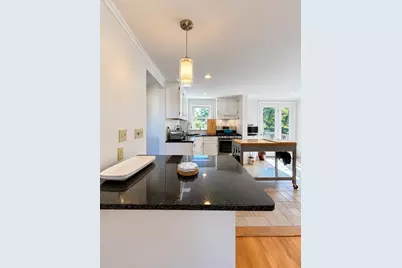
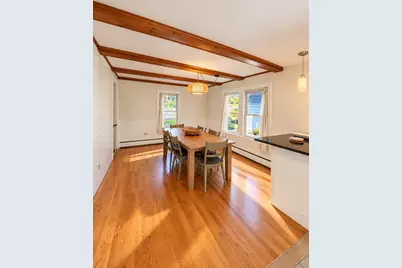
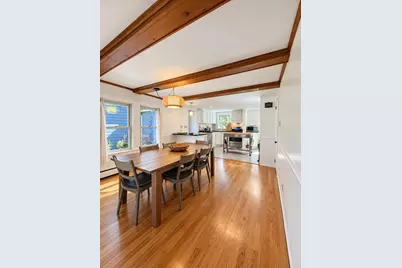
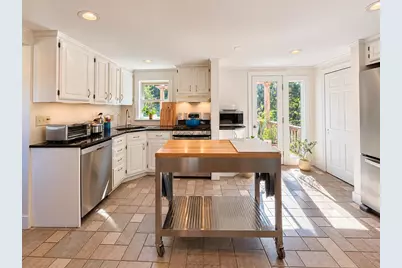
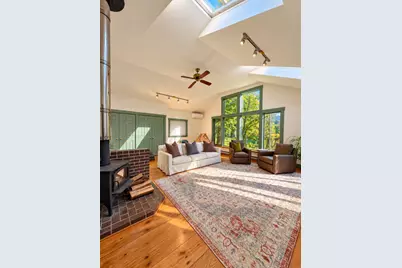
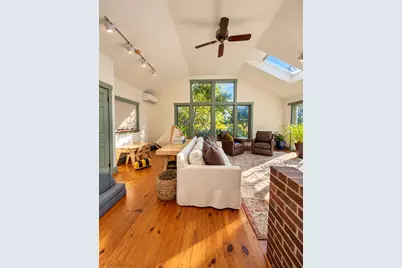
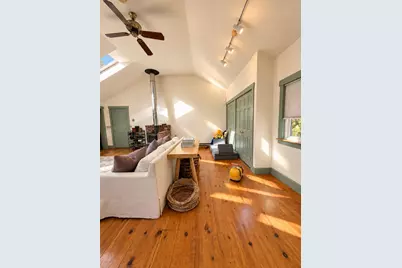
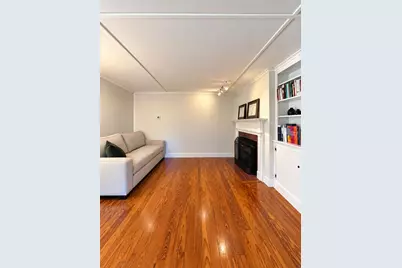
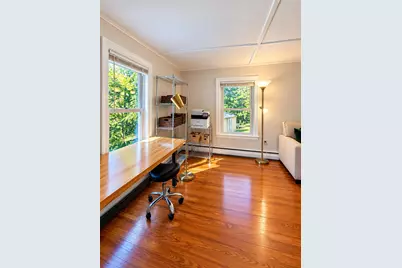
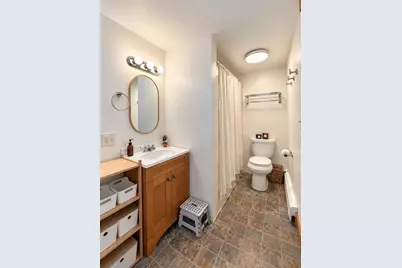
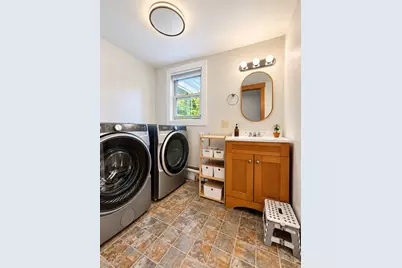
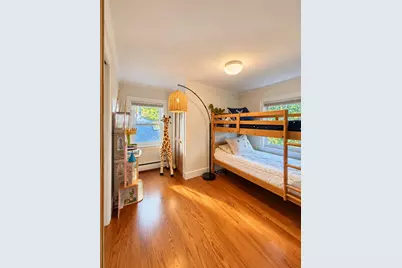
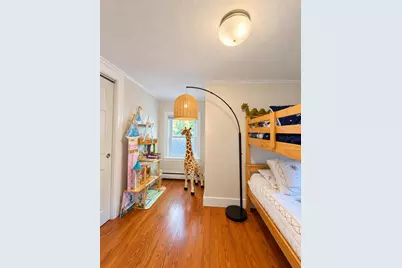
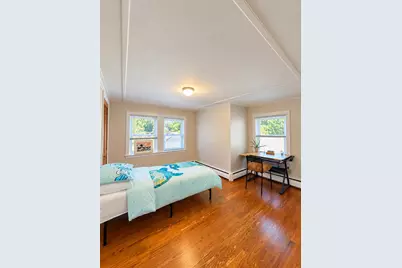
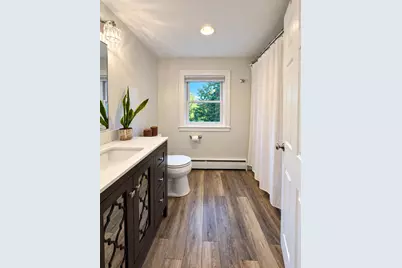
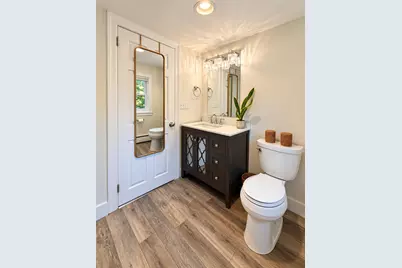
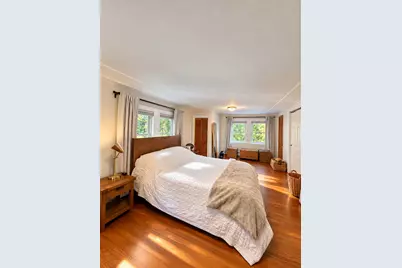
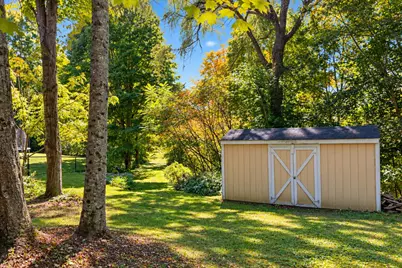
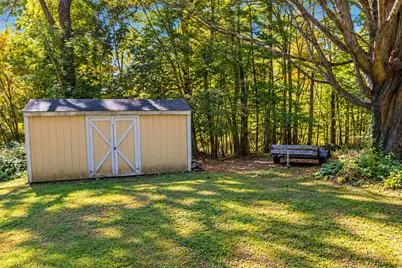
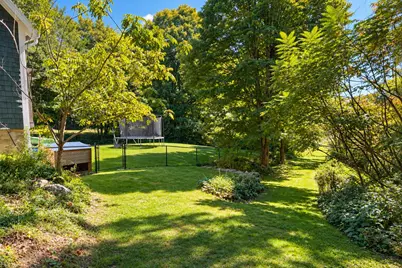
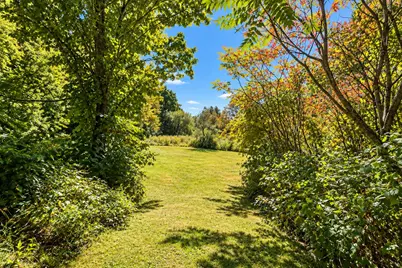
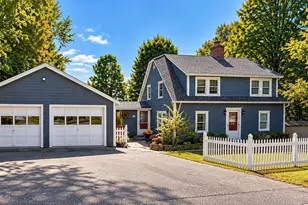
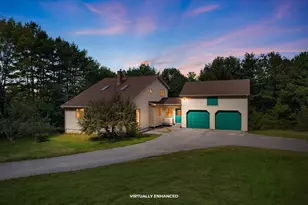
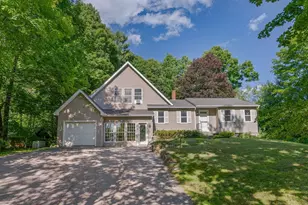
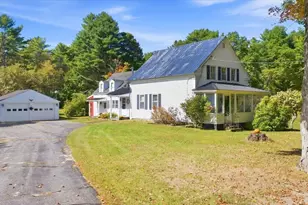
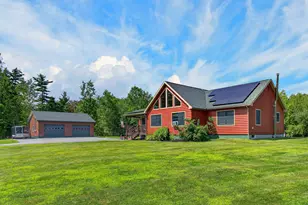
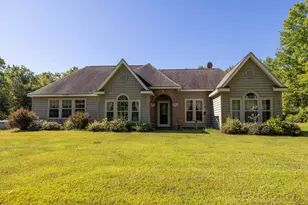
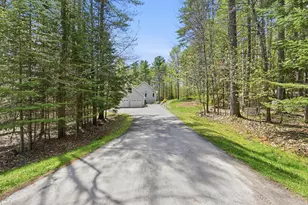
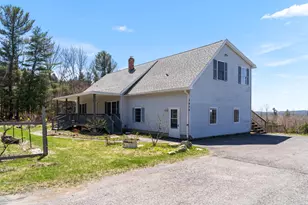
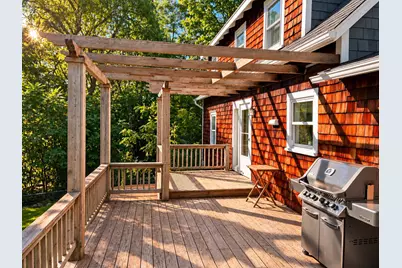
Where timeless New England character meets contemporary design, this 3-bedroom, 2-bath Cape offers over 2,000 square feet of living space on 1.96 private acres in Readfield. Classic cedar shingles, a white picket fence, and established lilacs and lilies create a charming first impression. An elegant stone entry opens to a flexible floor plan with hardwood floors throughout the main living areas and bedrooms. The showpiece is a vaulted contemporary addition, where expansive windows overlook the backyard and fill the space with natural light, while a wood-burning stove adds warmth and character. A warm, neutral palette creates a bright, cohesive interior, and two heat pumps, including one installed in 2024, provide efficient year-round comfort. The sunny kitchen pairs classic wainscoting and tile flooring with stainless steel appliances and reverse osmosis water filtration. A versatile den with a library and generous bonus room offer additional space for guests, a home office, hobbies, or expanded living. Outside, a spacious deck overlooks the fenced backyard, open meadows, and a wooded backdrop. An attached 2-car garage, second driveway, and storage shed add everyday convenience, while a backup generator can power nearly the entire home for added peace of mind during Maine winters. Enjoy peaceful country living close to Kents Hill School, Maranacook schools, and Readfield's public beach on Maranacook Lake, all just minutes from Manchester, Augusta, and Winthrop.
Full Property Details
Full Property Details for 1170 Main St
General
- Price: $479,000
- Taxes: $3,557 (2025)
- Status: Active
- Type: Single Family
- Source: MREIS
- MLS ID: 1682544
- Updated: 9/30/2026
- Added to Site: 2 day(s) ago
Interior
- Number of Rooms: 7
- Interior Features: 1st Floor Bedroom, Bathtub, Other, Shower, Storage
- Fireplace: Yes
- Number of Fireplaces: 1
- Appliances: Dishwasher, Gas Range, Refrigerator, Other
- Furnishings: Unfurnished
- Flooring: Tile, Hardwood, Softwood
Rooms
Bathrooms
- Total Bathrooms: 2
- Full Bathrooms: 2
Bedrooms
- Total Bedrooms: 3
Other Rooms
- Laundry: Main Level, Washer Hookup
Additional Information
- Spa: Yes
- Equipment: Cable, Generator, Internet Access Available, Other
Exterior
- Porch/Patio/Deck: Deck, Patio
Parking
- Garage: Yes
- Attached garage: Yes
- Garage Spaces: 2
- Parking Features: Other, Paved, On-Site Parking, Other Parking, Off Street, On Street, Garage Door Opener, Inside Entrance
Location
- County: Kennebec
School Information
- High School District: RSU 38
Heating & Cooling
- Air Conditioning: Yes
- Cooling Type: Heat Pump
- Heating Type: Electric, Propane, Wood, Baseboard, Heat Pump, Hot Water, Radiant, Wood Stove
Utilities
- Sewer: Septic Tank
- Water: Private, Well
- Well: Yes
Structural Information
- Architectural Style: Cape Cod, Contemporary, Cottage, Shingle
- Construction: Wood Frame, Shingle Siding, Wood Siding
- Basement: Yes
- Basement Desc.: Interior Entry, Walk-Out Access, Partial, Unfinished, Slab
- Roof: Shingle
- Windows: Double Pane Windows
- Doors: Storm Door(s)
- Square Feet: 2,163
- Sq. Ft. Source: Measured
- Finished Total: 2,163 Sq. Ft.
- Finished Above Grnd: 2,163 Sq. Ft.
- Year Built: 1950
Additional Structures
- Other Structures: Shed(s)
Lot Features
- Property View: Fields, Trees/Woods
- Lot Size (Acres): 1.95
- Lot Size (Sq. Ft.): 84,942
- Zoning: Residential
- Lot Description: Intown, Near Country Club, Near Public Beach, Near Shopping, Near Turnpike/Interstate, Near Town, Neighborhood, Rural, Open Lot, Pasture, Rolling Slope, Sidewalks, Landscaped, Wooded
- Fencing (Description): Fenced
Green Features
- Energy Efficient: Ceiling Fans, Insulated Foundation, LED Light Fixtures, Thermostat
Financial Considerations
- Tax Amount: $3,557
- Tax Year: 2025
Disclosures and Reports
- Lot Number: 81
Listed by Real Broker (207) 272-3984
Get Pre-Approved Today
Schools
Schools serving 1170 Main St
School District:Regional School Unit 38
Disclaimer:
School attendance boundaries provided by ATTOM Data Solutions and are for reference only. Contact the school directly to verify enrollment eligibility.
Price & Sales History for 1170 Main St
Date
Details
Price
Change
Source
9/30/2026
Listed
$479,000
27.73%
MLS
5/05/2023
Sold
$375,000
—
Public Record
Disclaimer: Historical sales information is derived from public records provided by the county offices. Information is not guaranteed and should be independently verified.
Tax History
Tax History for 1170 Main St
Year
Property Taxes
Change
Tax Assessment
Change
2025
$3,557
4%
$295,000
15%
2024
$3,432
8%
$256,300
14%
2023
$3,189
39%
$225,200
12%
2022
$2,301
-22%
$201,800
8%
2021
$2,942
-2%
$186,300
9%
2020
$3,001
-1%
$170,800
10%
2019
$3,036
1%
$155,300
—
2018
$3,019
1%
$155,300
—
2017
$2,996
7%
$155,300
—
2015
$2,808
-2%
$155,300
—
2014
$2,873
2%
$155,300
—
2013
$2,826
—
$155,300
—
Disclaimer: Historical tax information is derived from public records provided by the county offices. Information is not guaranteed and should be independently verified.
Estimate the Cost
Estimate the Cost for 1170 Main St
1170 Main Street, Readfield, ME 04355 (MLS# 1682544) is a Single Family property with 3 bedrooms and 2 full bathrooms. 1170 Main Street is currently listed for $479,000 and was received on September 30, 2026. Want to learn more about 1170 Main Street? Do you have questions about finding other Single Family real estate for sale in Readfield? You can browse all Readfield real estate or contact a Coldwell Banker agent to request more information.