This is a carousel with tiles that activate property listing cards. Use the previous and next buttons to navigate.
1/56
$599,000
This is a carousel with tiles that activate property listing cards. Use the previous and next buttons to navigate.
1/56
Property Description
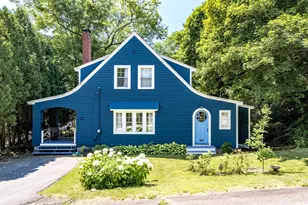
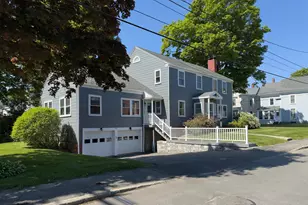
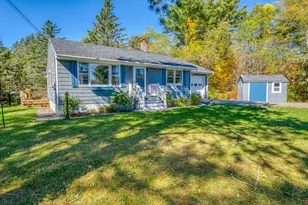
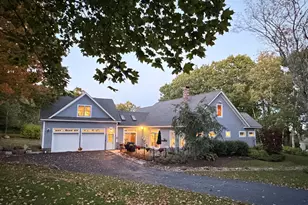
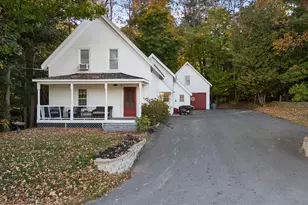
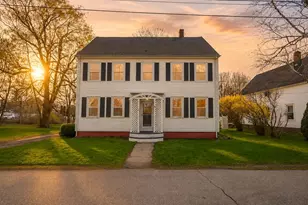
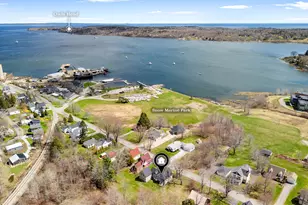
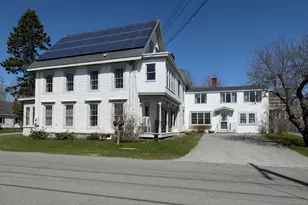
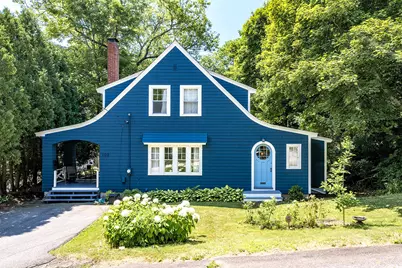
Welcome to this charming 3-bedroom single-family home, ideally located just moments from downtown on a quiet, low-traffic side street that creates a peaceful setting perfect for evening strolls and leisurely neighborhood walks. From the moment you arrive, you'll feel as though you've stepped into the pages of a storybook. Filled with warmth, character, and history, this home has been thoughtfully updated while preserving the timeless charm that makes this home so special. Inside, you'll find a flexible floor plan featuring a desirable first-floor bedroom option, currently used as a home office. The kitchen, pantry, and upstairs bathroom were beautifully remodeled in 2014, blending classic style with everyday functionality. A Café induction range, installed in 2025, adds a modern touch for today's cook. Step onto your private backyard deck and savor a quiet morning coffee while singing birds fill the air. Surrounded by mature landscaping and featuring a natural rock ledge, it's an inviting space to unwind, entertain, or simply enjoy the changing seasons. The welcoming living room features an Intrepid wood stove, creating a cozy gathering place on crisp autumn evenings and snowy winter nights. The chimney has been professionally lined, and a high-efficiency propane boiler installed in 2022 provides dependable comfort. Legend has it that this home and its neighboring mirror twin were built in the 1920s for two sisters--a story as charming as the homes themselves. With its inviting architecture, enduring character, and thoughtful updates, this is the kind of home that feels like it has been collecting happy memories for generations and offers the perfect blend of yesterday's charm and today's conveniences. Combining flexible living spaces with an exceptional location close to downtown shopping, dining, parks, and local amenities, this timeless home is ready to welcome its next owners and begin its next chapter.
Full Property Details
Full Property Details for 108 Beech St
General
- Price: $599,000
- Taxes: $7,076 (2025)
- Status: Active Under Contract
- Type: Single Family
- Source: MREIS
- MLS ID: 1673206
- Updated: 8/13/2026
- Added to Site: 36 day(s) ago
Interior
- Number of Rooms: 8
- Interior Features: 1st Floor Bedroom, Pantry, Shower, Storage
- Fireplace: Yes
- Number of Fireplaces: 1
- Appliances: Dishwasher, Dryer, Refrigerator, Washer
- Flooring: Wood, Linoleum
Rooms
Bathrooms
- Total Bathrooms: 2
- Full Bathrooms: 1
- Half Bathrooms: 1
Bedrooms
- Total Bedrooms: 3
Other Rooms
- Laundry: Washer Hookup
Additional Information
- Equipment: Internet Access Available
Exterior
- Porch/Patio/Deck: Deck, Porch
Parking
- Parking Features: Paved, 1 - 4 Spaces, On-Site Parking, Off Street
Location
- County: Knox
Heating & Cooling
- Cooling Type: None
- Heating Type: Gas Bottled, Wood, Hot Water, Radiator, Wood Stove
Utilities
- Sewer: Public Sewer
- Water: Public
Structural Information
- Architectural Style: Cottage
- Construction: Wood Frame, Shingle Siding, Wood Siding
- Basement: Yes
- Basement Desc.: Bulkhead, Interior Entry, Crawlspace, Full, Unfinished
- Roof: Shingle
- Windows: Double Pane Windows
- Doors: Storm Door(s)
- Square Feet: 1,415
- Sq. Ft. Source: Other
- Finished Total: 1,415 Sq. Ft.
- Finished Above Grnd: 1,415 Sq. Ft.
- Year Built: 1920
Additional Structures
- Other Structures: Outbuilding, Shed(s)
Lot Features
- Lot Size (Acres): 0.14
- Lot Size (Sq. Ft.): 6,098.4
- Zoning: Residential A
- Lot Description: Intown, Neighborhood, Level, Open Lot, Landscaped
Financial Considerations
- Tax Amount: $7,076
- Tax Year: 2025
Disclosures and Reports
- Block: A
- Lot Number: 3
Listed by Camden Real Estate (207) 236-6171
Get Pre-Approved Today
Schools
Schools serving 108 Beech St
School District:Regional School Unit 13
| Name | Grades | Distance |
|---|---|---|
South School 30 Broadway, Rockland, ME 04841 | K-5 | 0.8 mi |
Oceanside Middle School 47 Valley Street, Thomaston, ME 04861 | 6-8 | 3.7 mi |
Oceanside High School 400 Broadway, Rockland, ME 04841 | 9-12 | 0.7 mi |
Disclaimer:
School attendance boundaries provided by ATTOM Data Solutions and are for reference only. Contact the school directly to verify enrollment eligibility.
Price & Sales History for 108 Beech St
Date
Details
Price
Change
Source
7/23/2026
Listed
$599,000
—
MLS
Disclaimer: Historical sales information is derived from public records provided by the county offices. Information is not guaranteed and should be independently verified.
Tax History
Tax History for 108 Beech St
Year
Property Taxes
Change
Tax Assessment
Change
2025
$7,076
35%
$426,800
100%
2024
$5,229
1%
$213,600
—
2023
$5,184
—
$213,600
—
2022
$5,184
7%
$213,600
—
2021
$4,827
1%
$213,600
—
2020
$4,763
-2%
$213,600
9%
2019
$4,841
7%
$195,500
—
2018
$4,505
4%
$195,200
—
2017
$4,349
3%
$195,200
—
2016
$4,240
2%
$195,200
—
2015
$4,138
5%
$195,200
—
2014
$3,935
3%
$195,200
—
2013
$3,810
—
$195,200
—
Disclaimer: Historical tax information is derived from public records provided by the county offices. Information is not guaranteed and should be independently verified.
Estimate the Cost
Estimate the Cost for 108 Beech St
108 Beech Street, Rockland, ME 04841 (MLS# 1673206) is a Single Family property with 3 bedrooms, 1 full bathroom and 1 partial bathroom. 108 Beech Street is currently listed for $599,000 and was received on July 23, 2026. Want to learn more about 108 Beech Street? Do you have questions about finding other Single Family real estate for sale in Rockland? You can browse all Rockland real estate or contact a Coldwell Banker agent to request more information.