This is a carousel with tiles that activate property listing cards. Use the previous and next buttons to navigate.
1/1
$2,100,000
This is a carousel with tiles that activate property listing cards. Use the previous and next buttons to navigate.
1/1
Property Description
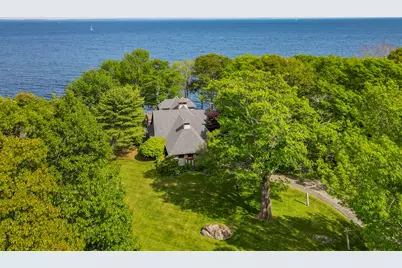
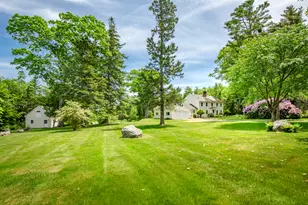
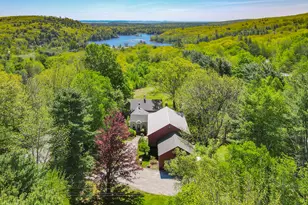
Custom-built 3-bedroom contemporary shingle-style home in one of Rockport's most desirable waterfront neighborhoods. Enjoy lovely ocean views from throughout the home, along with first- and second-floor decks well positioned to take in the ever-changing coastal scenery. Thoughtfully updated kitchen and bathrooms complement the homes comfortable layout. Offering the potential for one-floor living, the home features a first floor bedroom suite with a large bathroom with soaking tub and separate shower. There is a welcoming library with a wood-burning stove, a well appointed chef's kitchen, and living and dining rooms overlooking Penobscot Bay. There is also a finished daylight walk-out basement with a third bedroom and full bathroom, an office area, and abundant storage. Wall mounted air conditioning units provide cooling for year-round comfort. The spacious second-floor bedroom suite includes a large walk-in closet and a private sitting room, creating a peaceful retreat with stunning water views. Established gardens and expansive lawn areas surround the home, enhancing its sense of privacy and tranquility. Residents enjoy great shared amenities, including a swimming pool, tennis courts, walking trails along 2,500 feet of oceanfront, and access to the Manor House for private gatherings and special events. Complete with an attached two-car garage and an unparalleled waterfront setting, this is a great opportunity to own an exceptional oceanfront home in one of Rockport's premier coastal communities.
Full Property Details
Full Property Details for 24 Eastward
General
- Sold For: $2,100,000
- Taxes: $29,966 (2025)
- Status: Closed
- Type: Single Family
- Source: MREIS
- MLS ID: 1666360
- Added to Site: 125 day(s) ago
Interior
- Number of Rooms: 9
- Interior Features: 1st Floor Bedroom, Attic, Pantry, Shower, Storage, Walk-In Closet(s), Primary Bedroom w/Bath
- Appliances: Cooktop, Dishwasher, Dryer, Refrigerator, Wall Oven, Washer
- Flooring: Carpet, Tile, Wood
Rooms
Bathrooms
- Total Bathrooms: 4
- Full Bathrooms: 3
- Half Bathrooms: 1
Bedrooms
- Total Bedrooms: 3
Other Rooms
- Laundry: Main Level, Built-Ins, Utility Sink
Additional Information
- Security/Safety: Security System
Exterior
- Porch/Patio/Deck: Deck
Parking
- Garage: Yes
- Attached garage: Yes
- Garage Spaces: 2
- Parking Features: Paved, 5 - 10 Spaces, Garage Door Opener, Inside Entrance
Location
- County: Knox
- Subdivision: Home owers Association
Community
- Pets Allowed: Yes
Heating & Cooling
- Air Conditioning: Yes
- Cooling Type: Heat Pump
- Heating Type: Oil, Wood, Baseboard, Hot Water, Zoned
Utilities
- Sewer: Public Sewer
- Water: Public
Structural Information
- Architectural Style: Contemporary, Cottage, Shingle
- Construction: Wood Frame, Shingle Siding, Wood Siding
- Basement: Yes
- Basement Desc.: Interior Entry, Walk-Out Access, Daylight, Finished, Full
- Roof: Composition, Shingle
- Square Feet: 3,748
- Sq. Ft. Source: Public Records
- Finished Total: 3,748 Sq. Ft.
- Finished Above Grnd: 2,948 Sq. Ft.
- Finished Below Grnd: 800 Sq. Ft.
- Year Built: 1995
Lot Features
- Property View: Scenic
- Lot Size (Acres): 63
- Lot Size (Sq. Ft.): 2,744,280
- Street/Road Desc.: Private Road
- Zoning: CRV
- Lot Description: Near Country Club, Near Public Beach, Near Shopping, Neighborhood, Shopping Mall, Level, Open Lot, Landscaped
Water Features
- Water Front: Yes
- Water Front Name: Penobscot Bay
Financial Considerations
- Tax Amount: $29,966
- Tax Year: 2025
Disclosures and Reports
- Block: 140
- Lot Number: 17
Listed by Legacy Properties Sotheby's International Realty (207) 230-1003
Sold by Legacy Properties Sotheby's International Realty (207) 780-8900

Get Pre-Approved Today
Schools
Schools serving 24 Eastward
School Districts:School Administrative District 28, Five Town Community School District
| Name | Grades | Distance |
|---|---|---|
Camden-Rockport Elementary School 11 Children's Way, Rockport, ME 04856 | K-4 | 4.1 mi |
Camden-Rockport Middle School 34 Knowlton Street, Camden, ME 04843 | 5-8 | 5.7 mi |
Camden Hills Regional High School 25 Keelson Drive, Rockport, ME 04856 | 9-12 | 4.2 mi |
Disclaimer:
School attendance boundaries provided by ATTOM Data Solutions and are for reference only. Contact the school directly to verify enrollment eligibility.
Price & Sales History for 24 Eastward
Date
Details
Price
Change
Source
9/08/2026
Sold
$2,100,000
-4.33%
MLS
6/09/2026
Listed
$2,195,000
—
MLS
Disclaimer: Historical sales information is derived from public records provided by the county offices. Information is not guaranteed and should be independently verified.
24 Eastward, Rockport, ME 04856 (MLS# 1666360) is a Single Family property that was sold at $2,100,000 on September 08, 2026. Want to learn more about 24 Eastward? Do you have questions about finding other Single Family real estate for sale in Rockport? You can browse all Rockport real estate or contact a Coldwell Banker agent to request more information.