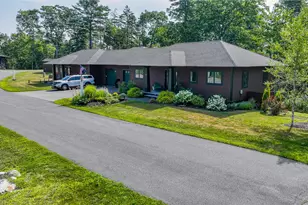
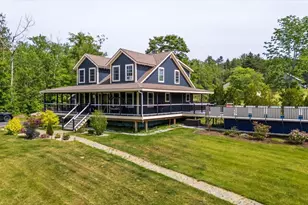
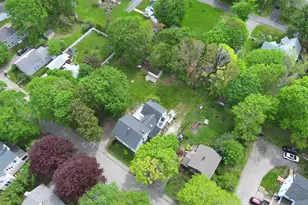
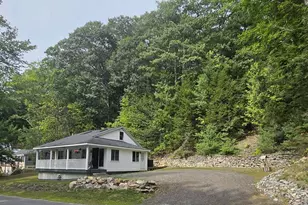
This is a carousel with tiles that activate property listing cards. Use the previous and next buttons to navigate.
1/64
$765,000
This is a carousel with tiles that activate property listing cards. Use the previous and next buttons to navigate.
1/64
Property Description
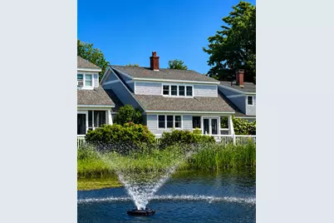
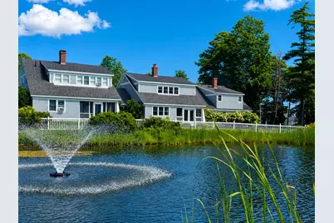
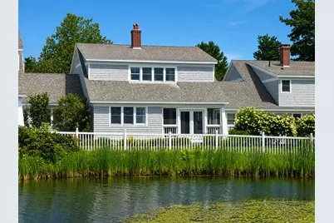
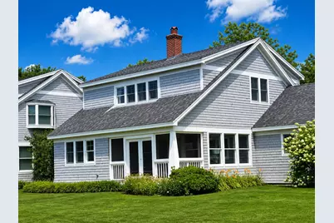
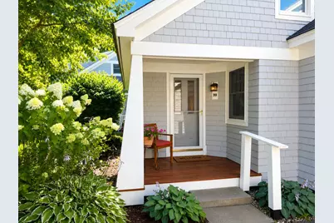
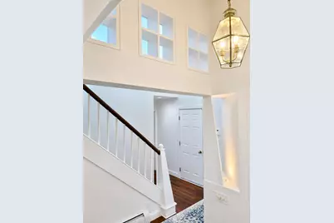
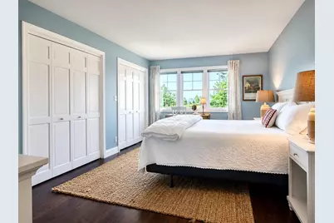
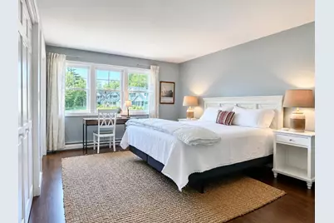
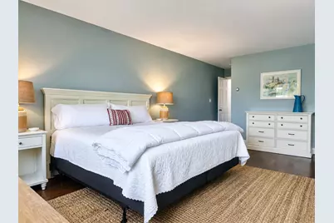
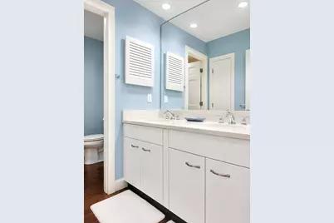
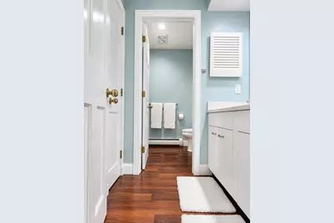
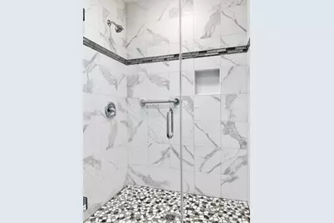
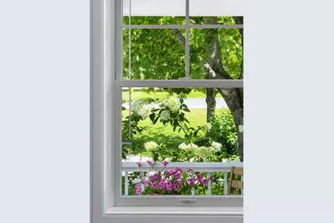
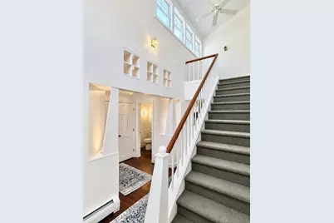
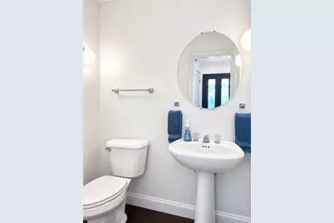
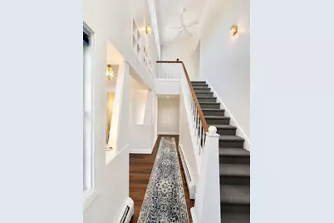
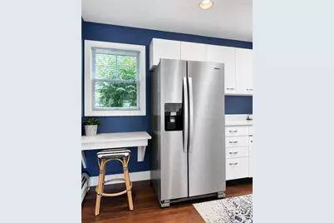
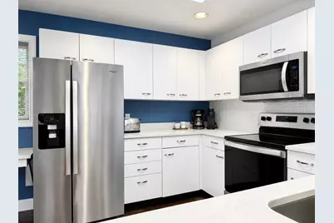
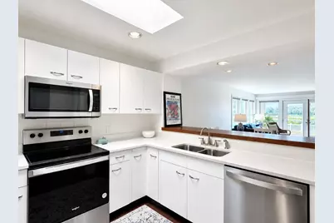
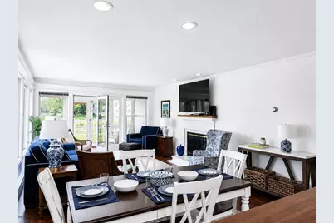
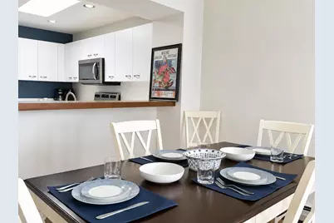
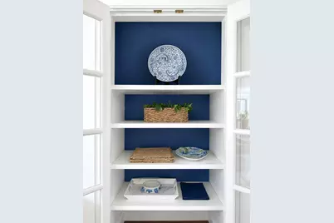
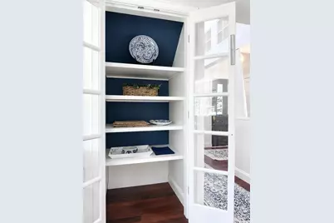
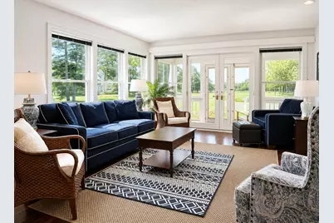
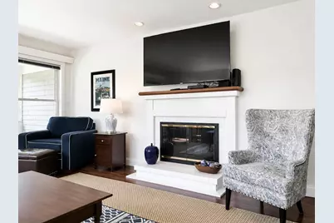
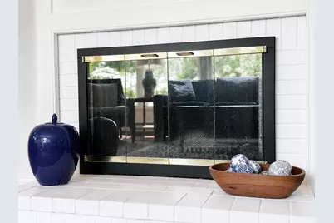
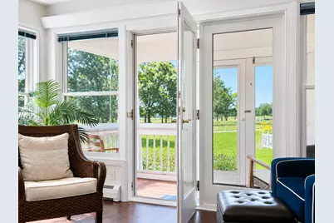
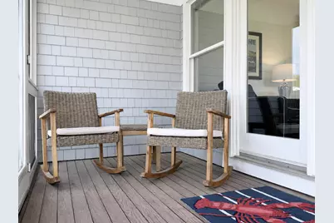
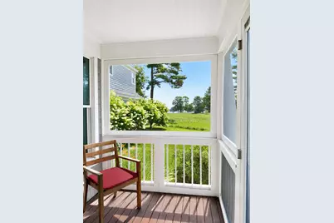
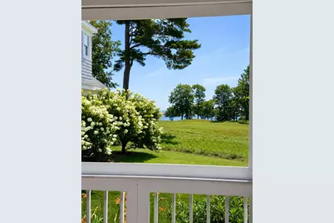
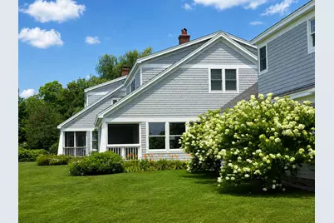
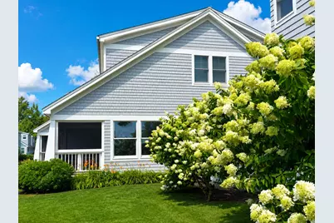
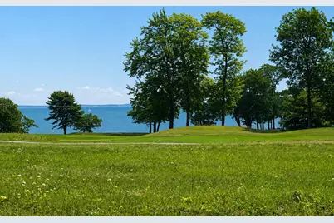
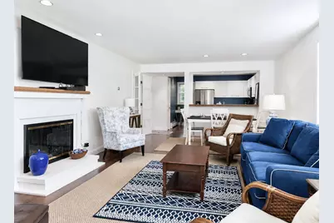
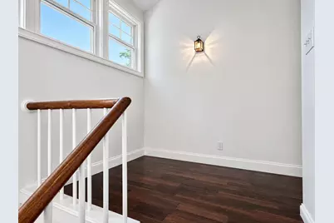
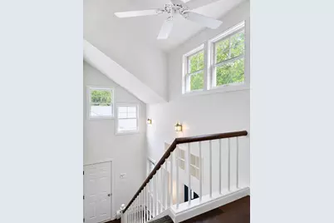
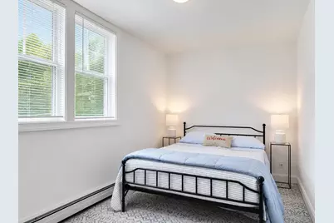
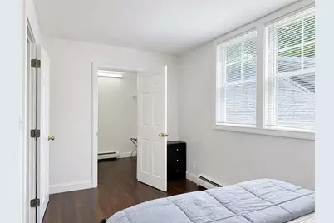
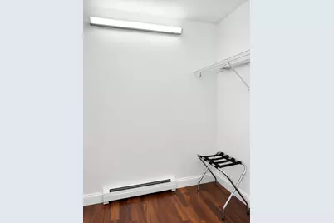
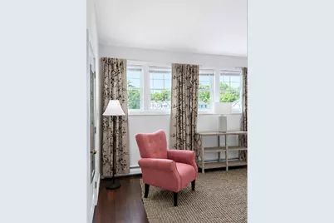
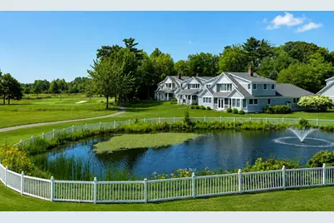
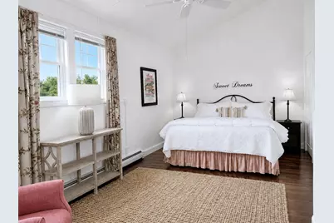
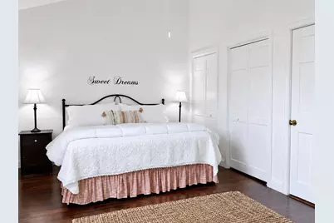
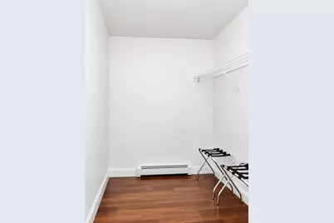
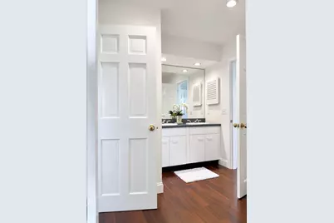
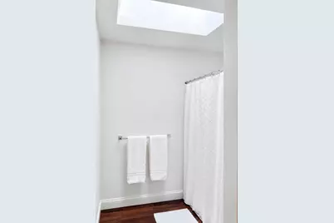
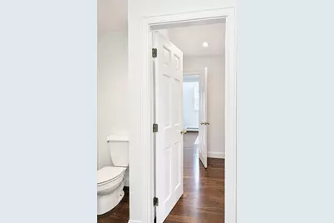
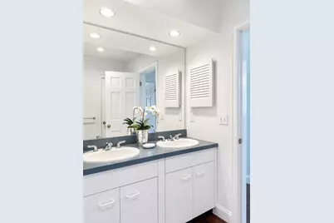
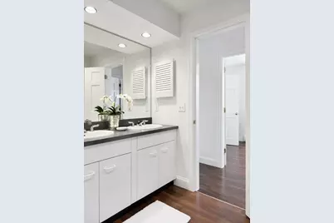
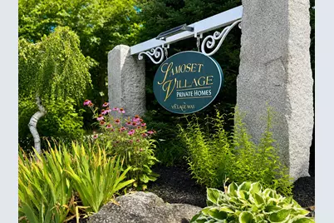
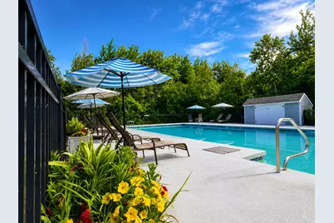
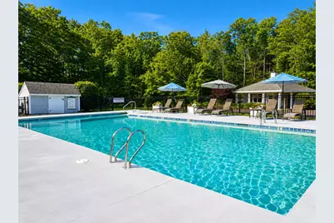
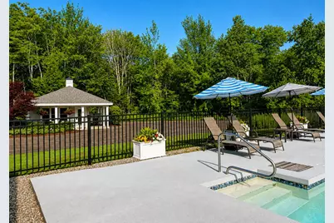
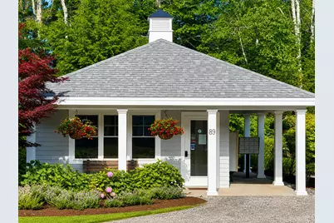
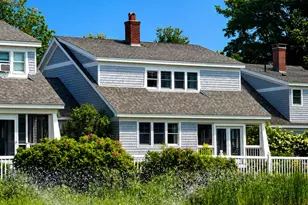
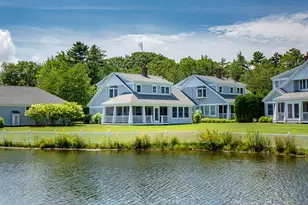
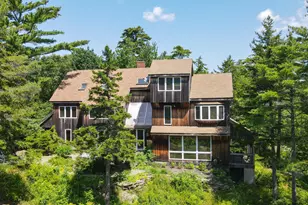
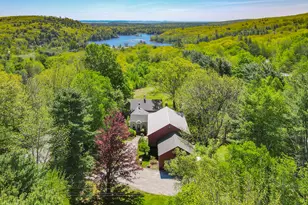
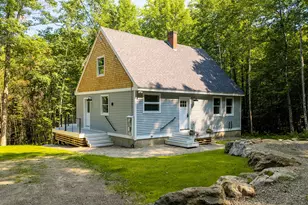
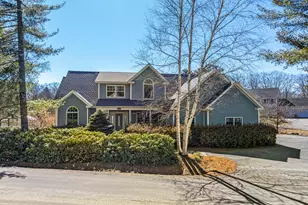
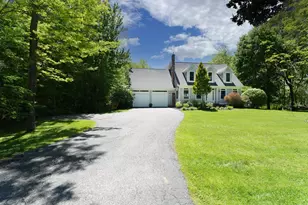
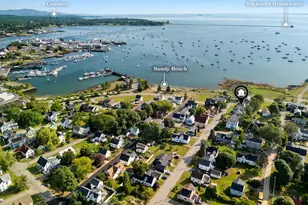
Beautifully renovated and fully furnished 3-bedroom, 2.5-bath home located within the desirable Samoset Village community, overlooking the Samoset Resort Golf Course with views of the ocean and fountain pond. This move-in-ready property offers the convenience of first floor living with a spacious bedroom on the main level, plus two additional bedrooms upstairs. The thoughtfully designed interior features cathedral ceilings, three skylights, a cozy fireplace, a screened porch, two walk-in closets, a custom built-in dining room cabinet, efficient hot water baseboard heat, and a 4-foot crawl space basement for additional storage. An oversized attached garage provides ample space for a vehicle and recreational equipment. Whether you're searching for a year-round residence, a seasonal retreat, or a potential income-producing investment, this exceptional property offers outstanding flexibility. Short-term rentals are permitted, presenting an excellent opportunity to generate rental income in one of Mid-Coast Maine's most sought-after resort communities. Residents enjoy access to Samoset Village amenities, including a seasonal outdoor heated pool, beautifully maintained grounds, and the convenience of an on-site property management office. Ideally located just minutes from downtown Rockland's vibrant waterfront, restaurants, galleries, shops, and coastal attractions, this turnkey home offers the perfect blend of comfort and convenience.
Full Property Details
Full Property Details for 39 Village Way #39
General
- Price: $765,000
- HOA FEE: $1,432/month
- HOA FEE FREQ.: Quarterly
- Taxes: $10,091 (2025)
- Status: Active
- Type: Condo
- Source: MREIS
- MLS ID: 1675839
- Updated: 9/1/2026
- Added to Site: 58 day(s) ago
Interior
- Number of Rooms: 6
- Interior Features: 1st Floor Primary Bedroom w/Bath, Bathtub, Other, Shower, Walk-In Closet(s)
- Fireplace: Yes
- Number of Fireplaces: 1
- Appliances: Dishwasher, Disposal, Dryer, Microwave, Electric Range, Refrigerator, Washer
- Furnished: Yes
- Furnishings: Furnished
- Flooring: Laminate, Tile
Rooms
Bathrooms
- Total Bathrooms: 3
- Full Bathrooms: 2
- Half Bathrooms: 1
Bedrooms
- Total Bedrooms: 3
Other Rooms
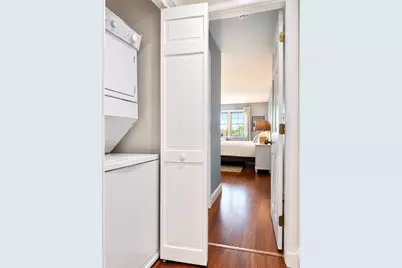
- Laundry: Main Level
Additional Information
- Pool: Yes
- Pool Description: In Ground
- Security/Safety: Fire System, Security System
- Equipment: Cable, Internet Access Available
Exterior
- Porch/Patio/Deck: Porch-Screened
Parking
- Garage: Yes
- Attached garage: Yes
- Garage Spaces: 1
- Parking Features: Paved, 1 - 4 Spaces, On-Site Parking, Garage Door Opener, Inside Entrance
Location
- County: Knox
- Subdivision: Samoset Resort Village
Community
- Association: Yes
- Units Assoc/Comm: 3
- Pets Allowed: Yes
Heating & Cooling
- Air Conditioning: Yes
- Cooling Type: Window Unit(s)
- Heating Type: Propane, Baseboard, Hot Water, Zoned
Utilities
- Sewer: Public Sewer
- Water: Public
Structural Information
- Architectural Style: Cape Cod, Cottage
- Construction: Wood Frame, Shingle Siding
- Basement: Yes
- Basement Desc.: Interior Entry, Crawlspace
- Roof: Fiberglass, Pitched, Shingle
- Windows: Double Pane Windows
- Doors: Storm Door(s)
- Square Feet: 1,878
- Sq. Ft. Source: Public Records
- Finished Total: 1,878 Sq. Ft.
- Finished Above Grnd: 1,878 Sq. Ft.
- Year Built: 1995
Lot Features
- Property View: Scenic
- Lot Size (Acres): 17.24
- Lot Size (Sq. Ft.): 750,974.4
- Street/Road Desc.: Private Road, Paved
- Zoning: Resort
- Lot Description: Irrigation System, Near Country Club, Near Golf Course, Near Public Beach, Near Shopping, Near Town, Neighborhood, Level, Open Lot, Landscaped
Water Features
- Water Front Name: Penobscot Bay
Financial Considerations
- Association Fee: $4,296
- Assoc Fee Freq.: Quarterly
- Tax Amount: $10,091
- Tax Year: 2025
Disclosures and Reports
- Lot Number: 39
Listed by Sail Away Maine Realty (207) 593-7065

Get Pre-Approved Today
Schools
Schools serving 39 Village Way #39
School Districts:School Administrative District 28, Five Town Community School District
| Name | Grades | Distance |
|---|---|---|
Camden-Rockport Elementary School 11 Children's Way, Rockport, ME 04856 | K-4 | 4.5 mi |

Camden-Rockport Middle School 34 Knowlton Street, Camden, ME 04843 | 5-8 | 6.2 mi |
Camden Hills Regional High School 25 Keelson Drive, Rockport, ME 04856 | 9-12 | 4.6 mi |
Disclaimer:
School attendance boundaries provided by ATTOM Data Solutions and are for reference only. Contact the school directly to verify enrollment eligibility.
Price & Sales History for 39 Village Way #39
Date
Details
Price
Change
Source
9/01/2026
Price Reduced
$765,000
-4.14%
MLS
8/12/2026
Listed
$798,000
—
MLS
Disclaimer: Historical sales information is derived from public records provided by the county offices. Information is not guaranteed and should be independently verified.
Tax History
Tax History for 39 Village Way #39
Year
Property Taxes
Change
Tax Assessment
Change
2025
$10,091
17%
$739,300
22%
2024
$8,614
13%
$604,500
—
2023
$7,647
—
$604,500
22%
2022
$7,682
13%
$497,200
25%
2021
$6,793
1%
$398,400
—
2020
$6,697
-1%
$398,400
—
2019
$6,793
6%
$398,400
—
2018
$6,406
10%
$398,400
—
2016
$5,821
4%
$398,400
—
2015
$5,598
-6%
$398,400
-13%
2014
$5,975
2%
$460,000
—
2013
$5,837
—
$460,000
—
Disclaimer: Historical tax information is derived from public records provided by the county offices. Information is not guaranteed and should be independently verified.
Estimate the Cost
Estimate the Cost for 39 Village Way #39
39 Village Way #39, Rockport, ME 04856 (MLS# 1675839) is a Condo property with 3 bedrooms, 2 full bathrooms and 1 partial bathroom. 39 Village Way #39 is currently listed for $765,000 and was received on August 12, 2026. Want to learn more about 39 Village Way #39? Do you have questions about finding other Condo real estate for sale in Rockport? You can browse all Rockport real estate or contact a Coldwell Banker agent to request more information.