This is a carousel with tiles that activate property listing cards. Use the previous and next buttons to navigate.
1/1
$420,000
This is a carousel with tiles that activate property listing cards. Use the previous and next buttons to navigate.
1/1
Property Description
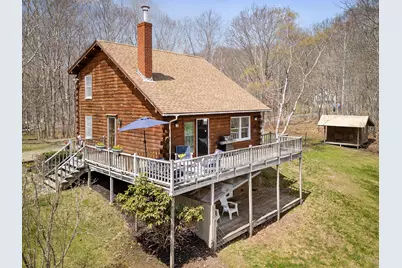
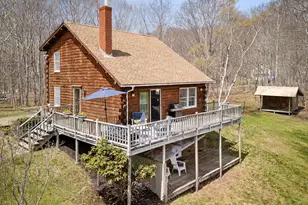
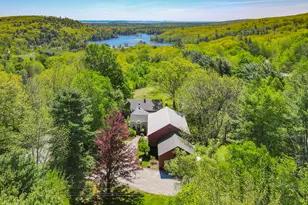
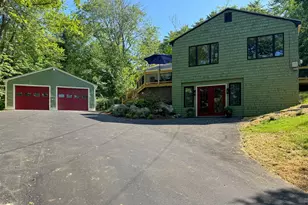
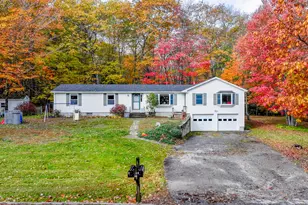
The Maine woods meet the Mid-coast in this custom-built, well-maintained log home elevated on .88 sunny acres on a dead-end neighborhood street. From this location you are minutes' drive to quaint and bustling downtowns thriving with marinas and main streets lined with historic side-by-side buildings brimming with galleries, coffee shops, restaurants, bookstores, and local retailers. Beyond the village scene you quickly access theatres, medical services, schools, miles of maintained hiking trails, lakes, ponds, and golf courses. Popular area fitness centers offer a hockey rink, Olympic sized swimming pool, indoor tennis courts and soccer fields. After all your adventures you return to 4 Bay View Drive stepping into a cathedral ceiling living room warmed by a cozy woodstove. Expertly planed and finished pine logs line the interior walls while Easterly windows drench the open living space with natural light. The cook will find heaven in the efficiently designed kitchen with a westerly window over the sink for dishwashing and daydreaming. The primary bedroom is on the first floor with the full bathroom just across the hall. Two more ample-sized bedrooms are upstairs. The daylight accessed basement offers more living space to suit your needs with the convenience of a half bath and laundry room. The two-car deep garage and large shed compliment the character of the log home; each topped with reliable metal roofs. The backyard is fenced in. The carport shades your vehicle and easily sneaks you onto the back deck through the gate to get inside quickly or ... to just drop everything, chill in a soft cushioned deck chair and take in the sunshine. Your home! OPEN HOUSE Saturday, May 16th from 10am to 12pm.
Full Property Details
Full Property Details for 4 Bayview Dr
General
- Sold For: $420,000
- HOA FEE: $17/month
- HOA FEE FREQ.: Annually
- Taxes: $4,844 (2026)
- Status: Closed
- Type: Single Family
- Source: MREIS
- MLS ID: 1661480
- Added to Site: 56 day(s) ago
Interior
- Number of Rooms: 6
- Interior Features: 1st Floor Bedroom
- Fireplace: Yes
- Number of Fireplaces: 2
- Appliances: Dishwasher, Dryer, Microwave, Gas Range, Refrigerator, Washer
- Flooring: Carpet, Vinyl, Hardwood
Rooms
Bathrooms
- Total Bathrooms: 2
- Full Bathrooms: 1
- Half Bathrooms: 1
Bedrooms
- Total Bedrooms: 3
Additional Information
- Equipment: Internet Access Available
Exterior
- Porch/Patio/Deck: Deck
Parking
- Garage: Yes
- Garage Spaces: 2
- Parking Features: Gravel, 5 - 10 Spaces, On-Site Parking, Off Street, Carport, Detached
Location
- County: Knox
- Subdivision: Informal - Road Care Only
School Information
- High School District: Five Town CSD
Community
- Association: Yes
Heating & Cooling
- Cooling Type: None
- Heating Type: Oil, Wood, Baseboard, Hot Water, Wood Stove
Utilities
- Sewer: Private Sewer
- Water: Private, Well
- Well: Yes
Structural Information
- Architectural Style: Saltbox
- Construction: Log, Log Siding, Wood Siding
- Basement: Yes
- Basement Desc.: Exterior Entry, Interior Entry, Walk-Out Access, Daylight, Finished, Full, Unfinished
- Roof: Composition, Metal, Shingle
- Windows: Double Pane Windows
- Doors: Storm Door(s)
- Square Feet: 1,575
- Sq. Ft. Source: Public Records
- Finished Total: 1,575 Sq. Ft.
- Finished Above Grnd: 1,150 Sq. Ft.
- Finished Below Grnd: 425 Sq. Ft.
- Year Built: 1987
Additional Structures
- Other Structures: Shed(s)
Lot Features
- Property View: Scenic
- Lot Size (Acres): 0.88
- Lot Size (Sq. Ft.): 38,332.8
- Street/Road Desc.: Private Road, Paved
- Zoning: 904
- Lot Description: Near Golf Course, Near Shopping, Neighborhood, Subdivided, Level, Open Lot, Rolling Slope
- Fencing (Description): Fenced
Financial Considerations
- Association Fee: $200
- Assoc Fee Freq.: Annually
- Tax Amount: $4,844
- Tax Year: 2026
Disclosures and Reports
- Lot Number: 109
Listed by Camden Coast Real Estate (207) 236-1111
Sold by Camden Real Estate Company (207) 236-6171

Get Pre-Approved Today
Schools
Schools serving 4 Bayview Dr
School Districts:School Administrative District 28, Five Town Community School District
| Name | Grades | Distance |
|---|---|---|
Camden-Rockport Elementary School 11 Children's Way, Rockport, ME 04856 | K-4 | 2.5 mi |
Camden-Rockport Middle School 34 Knowlton Street, Camden, ME 04843 | 5-8 | 4.6 mi |
Camden Hills Regional High School 25 Keelson Drive, Rockport, ME 04856 | 9-12 | 2.5 mi |
Disclaimer:
School attendance boundaries provided by ATTOM Data Solutions and are for reference only. Contact the school directly to verify enrollment eligibility.
Price & Sales History for 4 Bayview Dr
Date
Details
Price
Change
Source
6/08/2026
Sold
$420,000
5.26%
MLS
5/14/2026
Listed
$399,000
—
MLS
Disclaimer: Historical sales information is derived from public records provided by the county offices. Information is not guaranteed and should be independently verified.
4 Bay View Drive, Rockport, ME 04856 (MLS# 1661480) is a Single Family property that was sold at $420,000 on June 08, 2026. Want to learn more about 4 Bay View Drive? Do you have questions about finding other Single Family real estate for sale in Rockport? You can browse all Rockport real estate or contact a Coldwell Banker agent to request more information.