This is a carousel with tiles that activate property listing cards. Use the previous and next buttons to navigate.
1/1
$950,000
This is a carousel with tiles that activate property listing cards. Use the previous and next buttons to navigate.
1/1
Property Description
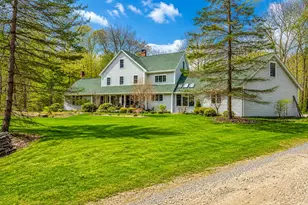
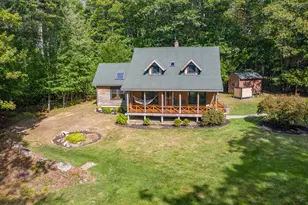
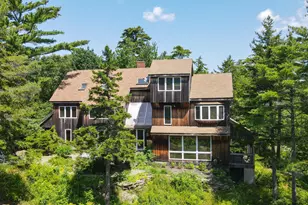
This spacious 4-bedroom home is set in a quiet neighborhood and centered on its parcel to take full advantage of privacy, nature, and the beauty of seasonal changes. Spanning 4,800 square feet, the residence offers an abundance of inviting spaces designed for both daily life and grander gatherings. The kitchen is truly a highlight, meticulously crafted to accommodate relaxing book clubs and/or frequent entertaining with ease. At the heart of the home lies a centering hearth that serves dual purposes: hosting a warm fireplace for the dining room on one side and a cozy woodstove to complement the inviting living room on the other. For those with a green thumb or a love for the outdoors, there is a sweet sunning area perfect for plants, as well as easy access to a patio ideal for intimate dinners under the stars. The expansive family room, characterized by its dramatic cathedral ceilings, acts as a primary portal for large groups of friends and family to gather comfortably. The sleeping quarters include four well-appointed bedrooms, featuring a primary ensuite for ultimate comfort. Beyond the bedrooms, the main house offers two additional versatile spaces that can be tailored for personal hobbies or used as quiet individual workspaces, situated away from the primary hustle of the main floor. Practical needs are met by a large attached garage, which includes a small workshop space above that can also serve as storage. The property itself is a sanctuary for nature enthusiasts; the captivating abundance of wildlife allows residents to watch deer and turkey meander through the backyard in the soft shadows of the day. Mature maple trees dot the landscape, offering a unique opportunity for those interested in the craft of making their own syrup. This home provides the perfect balance--offering a chance to slow down while maintaining the flexibility to remain fully engaged with the vibrant activities and amenities of nearby towns.
Full Property Details
Full Property Details for 7 Ben Paul Ln
General
- Sold For: $950,000
- HOA FEE: $29/month
- HOA FEE FREQ.: Annually
- Taxes: $12,711 (2025)
- Status: Closed
- Type: Single Family
- Source: MREIS
- MLS ID: 1663356
- Added to Site: 142 day(s) ago
Interior
- Number of Rooms: 12
- Interior Features: Bathtub, Pantry, Walk-In Closet(s), Primary Bedroom w/Bath
- Fireplace: Yes
- Number of Fireplaces: 1
- Appliances: Dishwasher, Dryer, Gas Range, Refrigerator, Washer
- Furnishings: Unfurnished
- Flooring: Carpet, Tile, Wood
Rooms
Bathrooms
- Total Bathrooms: 4
- Full Bathrooms: 3
- Half Bathrooms: 1
Bedrooms
- Total Bedrooms: 4
Other Rooms
- Laundry: Main Level, Utility Sink
Additional Information
- Equipment: Central Vacuum
Exterior
- Porch/Patio/Deck: Deck, Patio, Porch
Parking
- Garage: Yes
- Attached garage: Yes
- Garage Spaces: 2
- Parking Features: Gravel, 1 - 4 Spaces, Garage Door Opener, Inside Entrance
Location
- County: Knox
Community
- Association: Yes
- Pets Allowed: Yes
Heating & Cooling
- Cooling Type: None
- Heating Type: Pellets, Propane, Wood, Baseboard, Hot Water, Zoned, Radiant, Pellet Stove, Wood Stove
Utilities
- Sewer: Private Sewer, Septic Design Available
- Water: Public
Structural Information
- Architectural Style: Contemporary, Farmhouse
- Construction: Wood Frame, Vinyl Siding
- Basement: Yes
- Basement Desc.: Interior Entry, Crawlspace
- Roof: Shingle
- Square Feet: 4,866
- Sq. Ft. Source: Other
- Finished Total: 4,866 Sq. Ft.
- Finished Above Grnd: 4,866 Sq. Ft.
- Year Built: 1995
Additional Structures
- Other Structures: Outbuilding
Lot Features
- Lot Size (Acres): 4.25
- Lot Size (Sq. Ft.): 185,130
- Street/Road Desc.: Private Road
- Zoning: 904
- Lot Description: Near Country Club, Near Golf Course, Near Shopping, Neighborhood, Subdivided, Level, Open Lot, Right of Way, Wooded
Financial Considerations
- Association Fee: $350
- Assoc Fee Freq.: Annually
- Tax Amount: $12,711
- Tax Year: 2025
Disclosures and Reports
- Lot Number: 77
Listed by Camden Real Estate Company (207) 236-6171
Sold by Camden Coast Real Estate (207) 236-1111

Get Pre-Approved Today
Schools
Schools serving 7 Ben Paul Ln
School Districts:School Administrative District 28, Five Town Community School District
| Name | Grades | Distance |
|---|---|---|
Camden-Rockport Elementary School 11 Children's Way, Rockport, ME 04856 | K-4 | 1 mi |
Camden-Rockport Middle School 34 Knowlton Street, Camden, ME 04843 | 5-8 | 2.5 mi |
Camden Hills Regional High School 25 Keelson Drive, Rockport, ME 04856 | 9-12 | 1.2 mi |
Disclaimer:
School attendance boundaries provided by ATTOM Data Solutions and are for reference only. Contact the school directly to verify enrollment eligibility.
Price & Sales History for 7 Ben Paul Ln
Date
Details
Price
Change
Source
7/27/2026
Sold
$950,000
0.11%
MLS
5/21/2026
Listed
$949,000
—
MLS
Disclaimer: Historical sales information is derived from public records provided by the county offices. Information is not guaranteed and should be independently verified.
7 Ben Paul Lane, Rockport, ME 04856 (MLS# 1663356) is a Single Family property that was sold at $950,000 on July 27, 2026. Want to learn more about 7 Ben Paul Lane? Do you have questions about finding other Single Family real estate for sale in Rockport? You can browse all Rockport real estate or contact a Coldwell Banker agent to request more information.