This is a carousel with tiles that activate property listing cards. Use the previous and next buttons to navigate.
1/1
$1,209,580
This is a carousel with tiles that activate property listing cards. Use the previous and next buttons to navigate.
1/1
Property Description
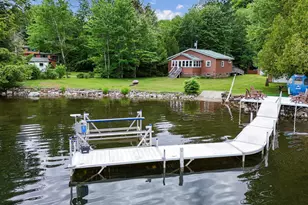
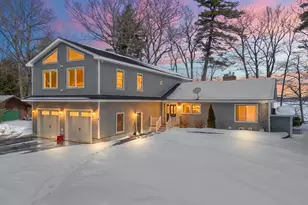
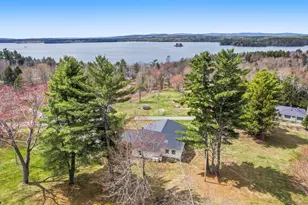
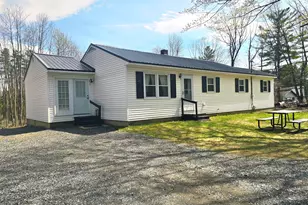
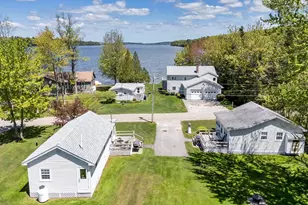
LONG POND 0.78AC level lot just steps to the shore with 100' of beautiful lakefrontage on pristine Long Pond! Three full floors of living space with a finished walkout daylight basement - room for everyone to spend time at the lake! Spacious home boasts a welcoming porch entry, large living room with tiled wood burning fireplace & lofty cathedral ceilings, custom kitchen with granite countertops, large island, front deck access & dining area with lake views. Two bedrooms with closets and a full bath with walk-in shower complete the main floor. Upstairs is a large space for guests to sleep and an office area. Finished daylight, walkout basement with lake views features a game room, large guest bedroom, full bath, laundry, utility room & walkout access to patio area, beautifully landscaped grounds and lakefront. Large lakeside deck with views is the perfect spot for entertaining. Private location with level path leading to fire pit area, mature perennial gardens, lakeside sitting area and two private docks. Deep waterfrontage is perfect for swimming to the swim float, while you can keep that ski or bass boat at your own private aluminum dock. Spacious detached two car garage with storage above, Lake Smart certification, standby whole house generator for peace of mind, surrounded by the Kennebec Highlands trail network, close to town by boat or car & an hour to Sugarloaf - this is the perfect year-round retreat at one of the best lakes in Maine!
Full Property Details
Full Property Details for 144 Beaver Brook Estates
General
- Sold For: $1,209,580
- HOA FEE: $29/month
- HOA FEE FREQ.: Annually
- Taxes: $5,303 (2023)
- Status: Closed
- Type: Single Family
- Source: MREIS
- MLS ID: 1565346
- Added to Site: 1, 048 day(s) ago
Interior
- Number of Rooms: 8
- Interior Features: 1st Floor Bedroom, Pantry, Shower, Storage
- Fireplace: Yes
- Number of Fireplaces: 1
- Appliances: Washer, Trash Compactor, Refrigerator, Microwave, Gas Range, Dryer, Dishwasher
- Flooring: Carpet, Tile, Wood
Rooms
Bathrooms
- Total Bathrooms: 2
- Full Bathrooms: 2
Bedrooms
- Total Bedrooms: 4
Other Rooms
- Laundry: Washer Hookup
Additional Information
- Equipment: Generator
Exterior
- Porch/Patio/Deck: Deck, Glass Enclosed, Patio, Porch, Screened
Parking
- Garage: Yes
- Garage Spaces: 2
- Parking Features: 5 - 10 Spaces, Gravel, On-Site Parking, Detached, Storage
Location
- County: Kennebec
- Subdivision: Beaver Brook Estates
Community
- Association: Yes
- Pets Allowed: Yes
Heating & Cooling
- Cooling Type: None, Ceiling Fan(s)
- Heating Type: Baseboard, Forced Air, Electric, Propane, Wood
Utilities
- Sewer: Private Sewer, Septic Design Available, Septic System Exists
- Water: Private, Well
- Well: Yes
- Utility Description: Internet Access Available
Structural Information
- Architectural Style: Chalet
- Detached/Attached: Detached
- Construction: Wood Siding, Wood Frame
- Basement Desc.: Walk-Out Access, Daylight, Finished, Full, Sump Pump, Interior Entry
- Roof: Shingle
- Building Size: 2700
- Square Feet: 2,700
- Sq. Ft. Source: Public Records
- Finished Total: 2,700 Sq. Ft.
- Finished Above Grnd: 1,680 Sq. Ft.
- Finished Below Grnd: 1,020 Sq. Ft.
- Year Built: 2002
Lot Features
- Property View: Scenic, Trees/Woods
- Lot Size (Acres): 0.78
- Lot Size (Sq. Ft.): 33,976.8
- Lot Size Source: Survey
- Street/Road Desc.: Private, Gravel
- Zoning: Shoreland
- Lot Description: Level, Open Lot, Landscaped, Wooded, Near Golf Course, Near Town, Rural
Water Features
- Water Front: Yes
- Water Front Name: LONG POND
- Water Front Desc.: Lake
- Lake Front: Yes
Financial Considerations
- Association Fee: $350
- Assoc Fee Freq.: Annually
- Tax Amount: $5,303
- Tax Year: 2023
Disclosures and Reports
- Documents Avail.: Deed Public Access, Plot Plan Public Access
- Lot Number: 58
Listed by Lakepoint Real Estate (207) 495-3700
Lakepoint Real Estate (207) 495-3700

Get Pre-Approved Today
Schools
Schools serving 144 Beaver Brook Estates
School District:Regional School Unit 18
| Name | Grades | Distance |
|---|---|---|
Belgrade Central School 158 Depot Road, Belgrade, ME 04917 | PK-5 | 7.3 mi |
Ralph M Atwood Primary School 19 Heath Street, Oakland, ME 04963 | PK-2 | 9.1 mi |
Williams Elementary School, Oakland, ME 55 Pleasant Street, Oakland, ME 04963 | 3-5 | 9.3 mi |
Messalonskee High School 131 Messalonskee High Drive, Oakland, ME 04963 | 9-12 | 9.3 mi |
James H Bean School 2896 Middle Road, Sidney, ME 04330 | PK-5 | 10.8 mi |
Disclaimer:
School attendance boundaries provided by ATTOM Data Solutions and are for reference only. Contact the school directly to verify enrollment eligibility.
Price & Sales History for 144 Beaver Brook Estates
Date
Details
Price
Change
Source
9/07/2023
Sold
$1,209,580
-8.71%
MLS
7/14/2023
Listed
$1,325,000
—
MLS
Disclaimer: Historical sales information is derived from public records provided by the county offices. Information is not guaranteed and should be independently verified.
144 Beaver Brook Estates, Rome, ME 04963 (MLS# 1565346) is a Single Family property that was sold at $1,209,580 on September 07, 2023. Want to learn more about 144 Beaver Brook Estates? Do you have questions about finding other Single Family real estate for sale in Rome? You can browse all Rome real estate or contact a Coldwell Banker agent to request more information.