This is a carousel with tiles that activate property listing cards. Use the previous and next buttons to navigate.
1/1
$2,600,000
This is a carousel with tiles that activate property listing cards. Use the previous and next buttons to navigate.
1/1
Property Description
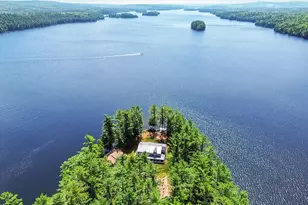
LONG POND Masterfully crafted with impeccable taste & high-end finishes throughout, this Adirondack-style 4BR/5BA home offers complete privacy on a larger 1.95 acre lot with 257' of bold, deep water lakefront featuring nightly sunsets on one of central Maine's best lakes! As you walk-in the formal entry you will be immediately greeted with lake views that open to the living room featuring a grand stone fireplace, chandelier & lofty cathedral ceilings. A lovely sunroom is where you'll want to spend your time that opens to the expansive lakeside deck with a large staircase to access the yard & waterfront. The designer, gourmet kitchen was just completed with beautiful granite countertops, tiled backsplash, high-end stainless steel appliances, custom cabinetry, stately lighting & also includes an impressive 8x16 walk-in butler's pantry with sink, wine fridge & ample storage that will surely please any home chef with an adjacent dining area perfect for entertaining. A massive, luxurious primary ensuite wing features a wall of windows with stunning lake views, fireplace, private dressing room with extensive built-in storage & make-up station, a spa-life bathroom with soaking tub & walk-in shower and a second level loft overlooking the lake perfect for your home gym. At the other end of the home is a second ensuite currently set up as an office with a full bath with walk-in shower & soaking tub and laundry room. Above are two more ensuite guest bedrooms with lake views connected by a cat walk overlooking living room & grand foyer entry. On the ground level you can enjoy a fully equipped home theater, game room with bar & half bath, overlooking the water with direct access to the lakeside patio surrounded by perennials (Lake Smart Award Winner!)-perfect for entertaining on rainy days or in the evenings. Whole home generator, security system, sound system, 2-car garage storage with covered walkway, 14'X10' shed, all new heat pumps & many more upgrades for easy lake living
Full Property Details
Full Property Details for 188 Augusta Rd
General
- Sold For: $2,600,000
- Taxes: $10,534 (2024)
- Status: Closed
- Type: Single Family
- Source: MREIS
- MLS ID: 1684379
- Added to Site: Today
Interior
- Number of Rooms: 15
- Interior Features: 1st Floor Bedroom, 1st Floor Primary Bedroom w/Bath, Bathtub, Other, Pantry, Shower, Storage, Walk-In Closet(s), Primary Bedroom w/Bath
- Fireplace: Yes
- Number of Fireplaces: 2
- Appliances: Dishwasher, Dryer, Microwave, Gas Range, Refrigerator, Washer
- Flooring: Carpet, Tile, Wood
Rooms
Bathrooms
- Total Bathrooms: 5
- Full Bathrooms: 4
- Half Bathrooms: 1
Bedrooms
- Total Bedrooms: 4
Other Rooms
- Laundry: Main Level
Additional Information
- Security/Safety: Security System
- Equipment: Generator, Internet Access Available, Water Radon Mitigation System
Exterior
- Porch/Patio/Deck: Deck, Glassed-in Porch, Patio, Porch
Parking
- Garage: Yes
- Garage Spaces: 2
- Parking Features: Paved, 5 - 10 Spaces, On-Site Parking, Garage Door Opener, Detached, Heated Garage, Storage
Location
- County: Kennebec
School Information
- High School District: RSU 18
Heating & Cooling
- Air Conditioning: Yes
- Cooling Type: Heat Pump
- Heating Type: Electric, Oil, Propane, Baseboard, Heat Pump, Hot Water, Space Heater, Radiant
Utilities
- Sewer: Private Sewer, Soil Test Available, Septic Design Available, Septic Tank
- Water: Private, Well
- Well: Yes
Structural Information
- Architectural Style: Cape Cod, Contemporary
- Construction: Wood Frame, Wood Siding
- Basement: Yes
- Basement Desc.: Interior Entry, Walk-Out Access, Daylight, Finished, Full
- Roof: Shingle
- Windows: Double Pane Windows
- Square Feet: 5,193
- Sq. Ft. Source: Measured
- Finished Total: 5,193 Sq. Ft.
- Finished Above Grnd: 3,913 Sq. Ft.
- Finished Below Grnd: 1,280 Sq. Ft.
- Year Built: 2001
Additional Structures
- Other Structures: Outbuilding
Lot Features
- Property View: Mountain(s), Scenic
- Mountain views: Yes
- Lot Size (Acres): 1.95
- Lot Size (Sq. Ft.): 84,942
- Zoning: Shoreland
- Lot Description: Near Country Club, Near Golf Course, Near Shopping, Near Town, Rural, Rolling Slope, Landscaped, Wooded
Water Features
- Water Front: Yes
- Water Front Name: Long Pond
Green Features
- Energy Efficient: Ceiling Fans, Water Heater, Thermostat
Financial Considerations
- Tax Amount: $10,534
- Tax Year: 2024
Disclosures and Reports
- Lot Number: 30A
Listed by Portside Real Estate Group (207) 495-3700
Sold by Portside Real Estate Group (207) 495-3700
Get Pre-Approved Today
Schools
Schools serving 188 Augusta Rd
School District:Regional School Unit 18
| Name | Grades | Distance |
|---|---|---|
Belgrade Central School 158 Depot Road, Belgrade, ME 04917 | PK-5 | 6.8 mi |
Messalonskee Middle School 33 School Bus Drive, Oakland, ME 04963 | 6-8 | 8.7 mi |
Messalonskee High School 131 Messalonskee High Drive, Oakland, ME 04963 | 9-12 | 8.7 mi |
Disclaimer:
School attendance boundaries provided by ATTOM Data Solutions and are for reference only. Contact the school directly to verify enrollment eligibility.
Price & Sales History for 188 Augusta Rd
Date
Details
Price
Change
Source
10/15/2026
Sold
$2,600,000
—
MLS
Disclaimer: Historical sales information is derived from public records provided by the county offices. Information is not guaranteed and should be independently verified.

188 Augusta Road, Rome, ME 04963 (MLS# 1684379) is a Single Family property that was sold at $2,600,000 on October 15, 2026. Want to learn more about 188 Augusta Road? Do you have questions about finding other Single Family real estate for sale in Rome? You can browse all Rome real estate or contact a Coldwell Banker agent to request more information.