
This is a carousel with tiles that activate property listing cards. Use the previous and next buttons to navigate.
1/103
$825,000 Just Listed
This is a carousel with tiles that activate property listing cards. Use the previous and next buttons to navigate.
1/103
Property Description
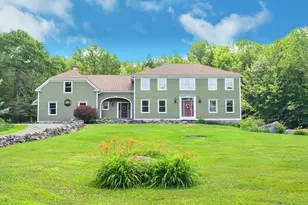
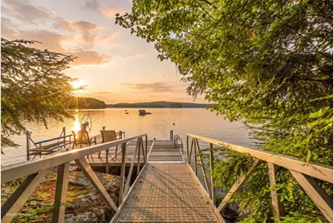
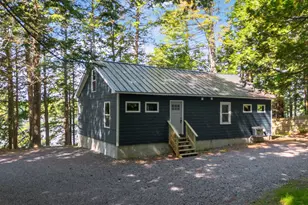
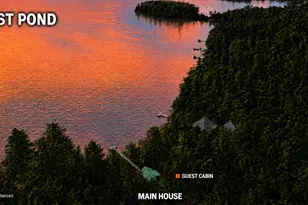
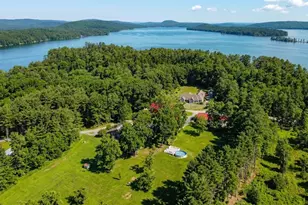
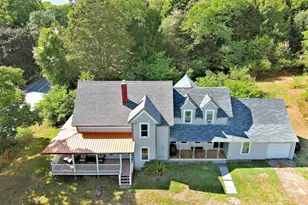
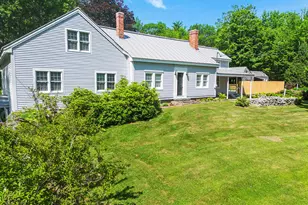
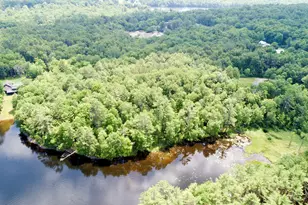
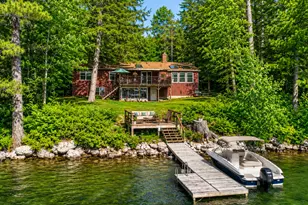
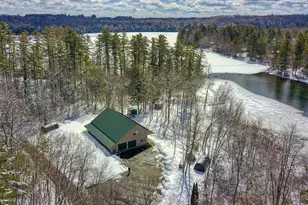
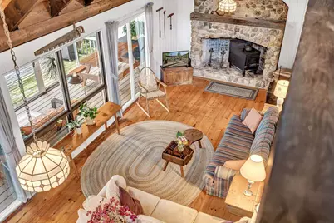
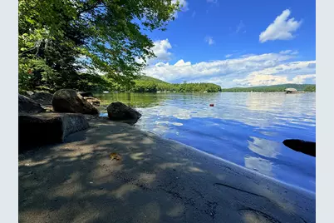
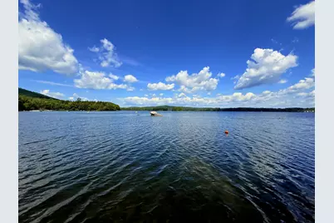
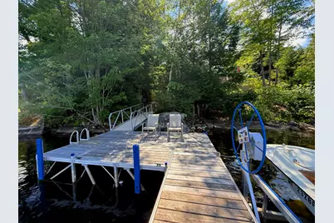
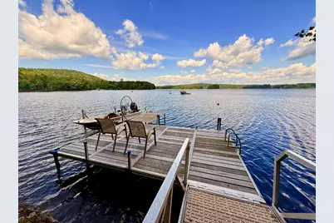
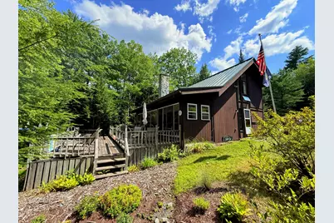
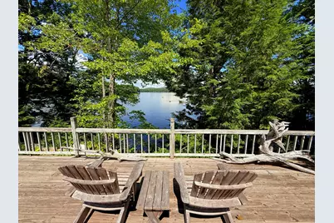
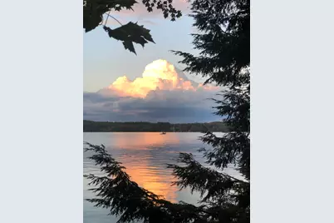
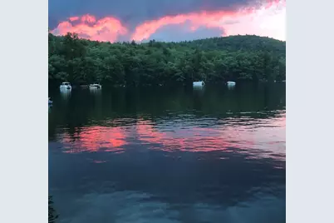
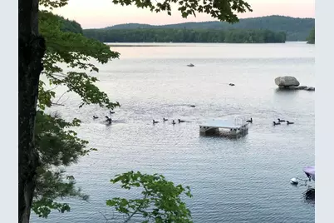
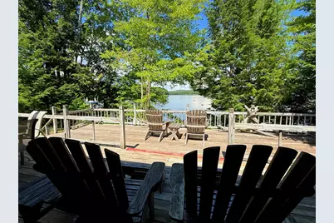
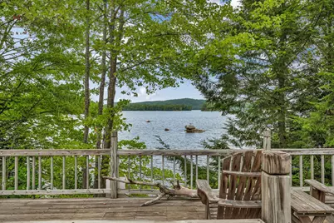
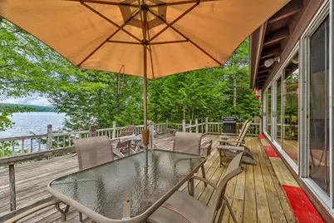
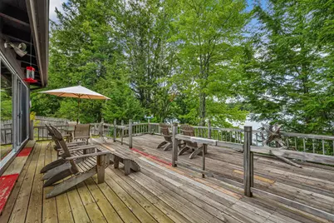
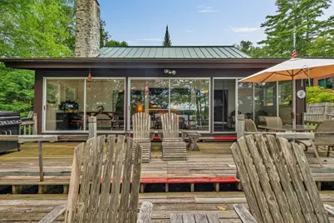
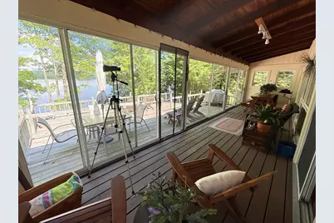
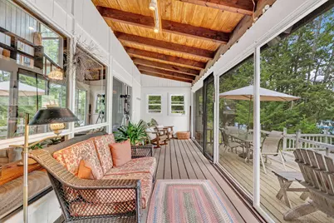
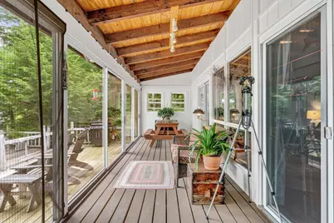
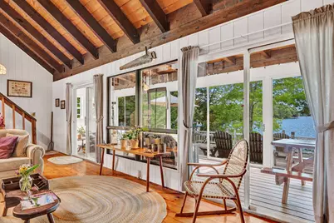
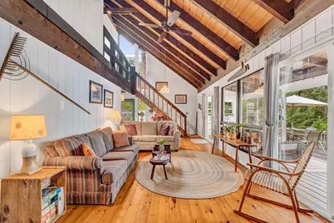
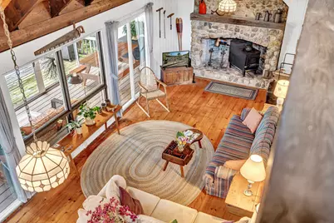
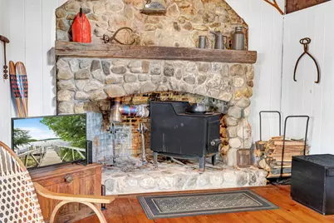
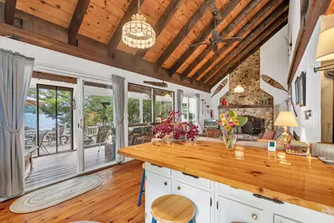
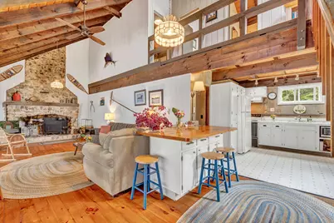
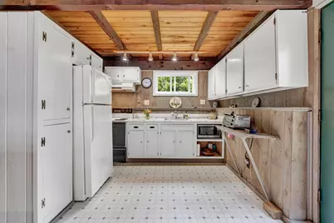
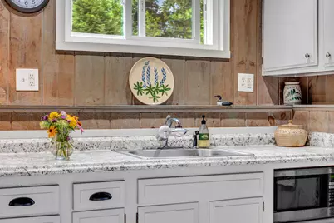
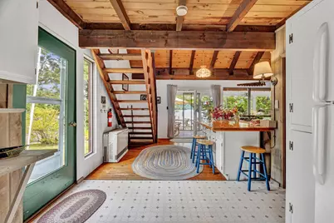
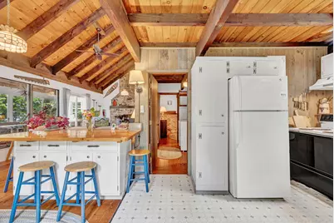
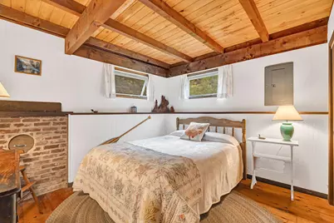
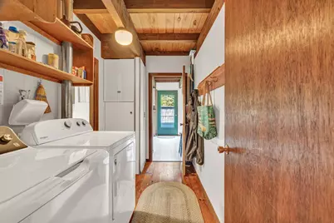
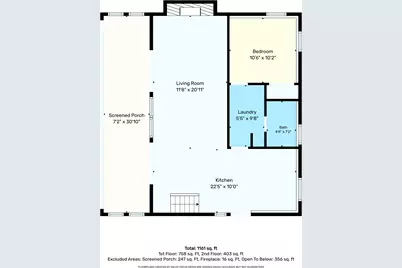
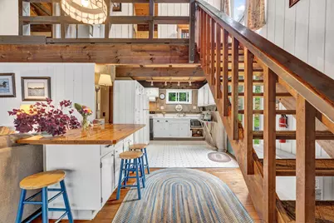
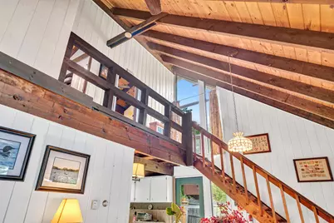
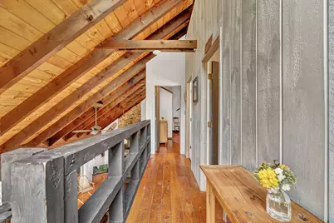
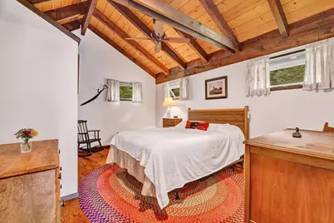
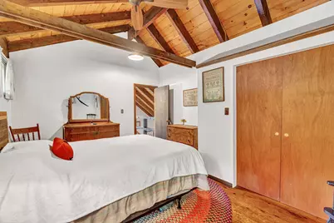
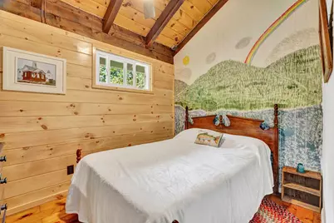
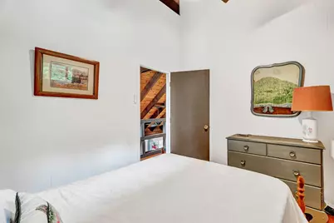
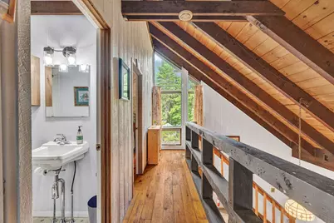
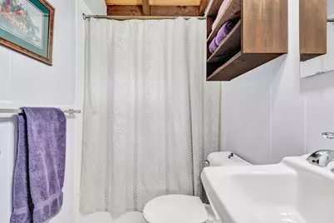
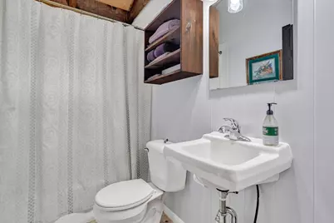
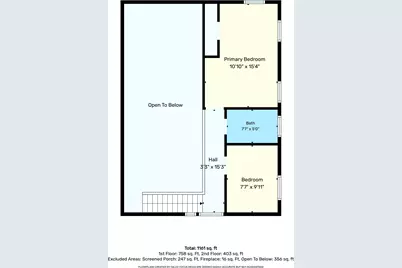
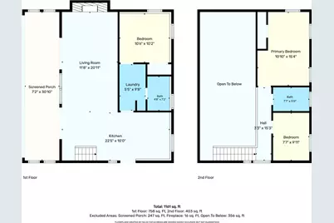
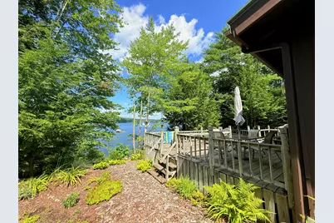
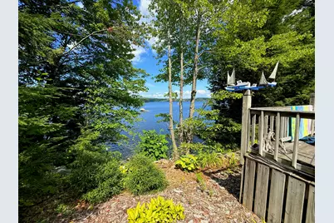
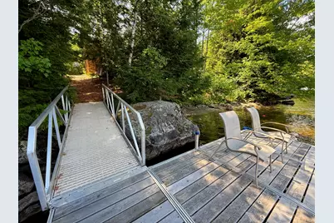
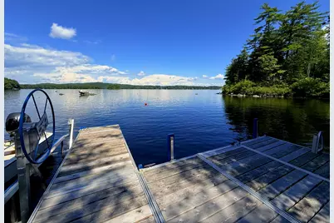
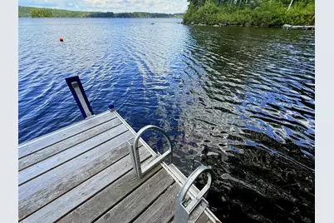
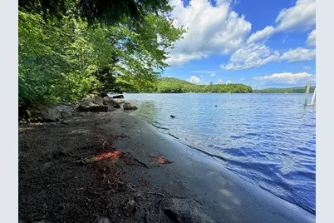
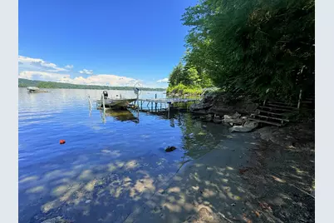
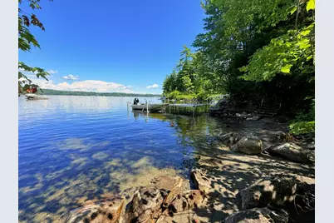
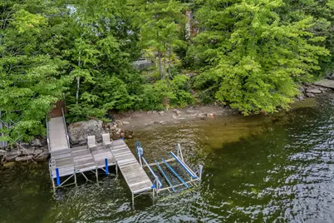
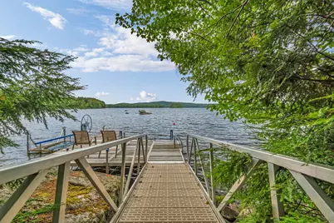
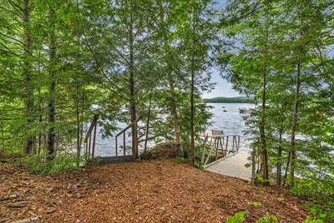
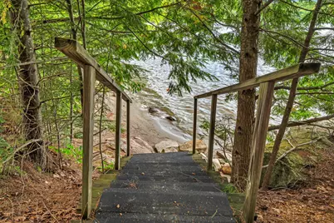
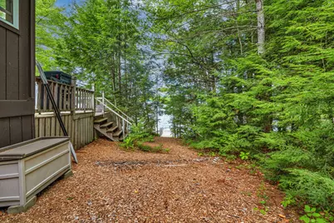
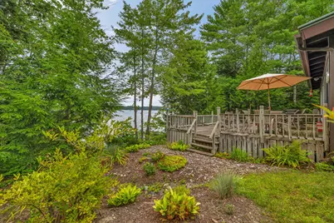
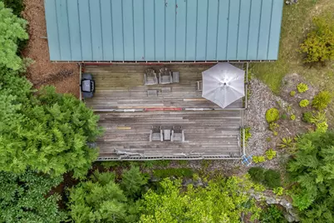
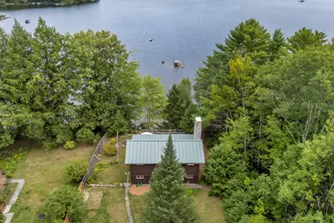
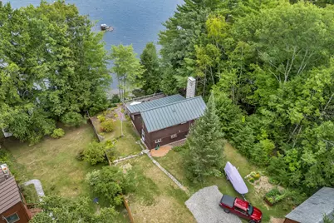
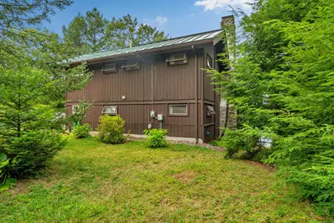
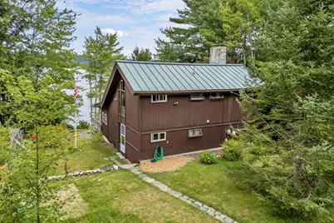
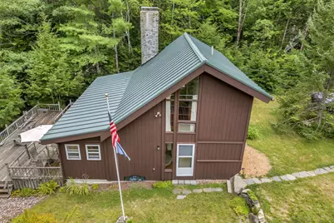
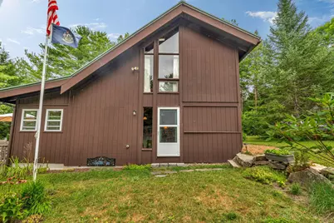
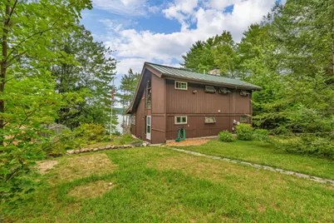
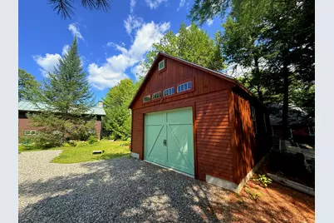
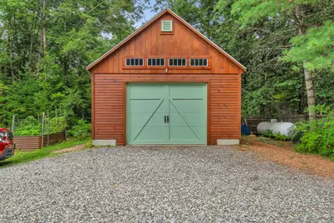
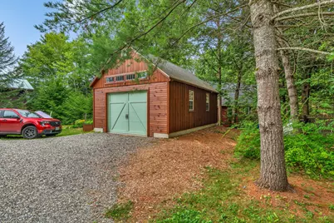
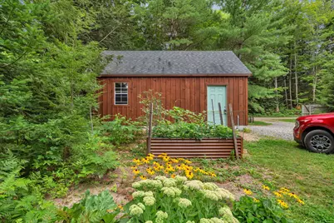
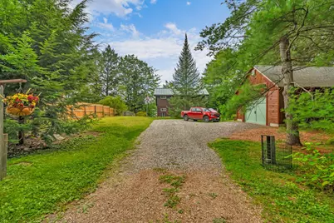
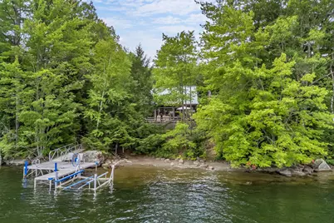
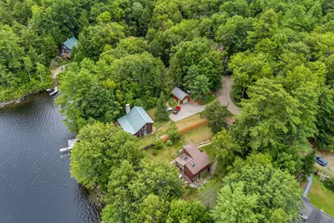
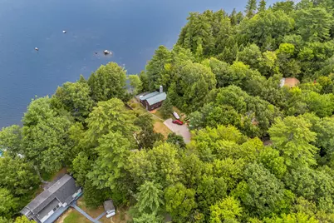
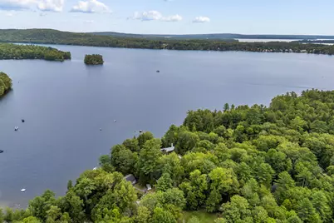
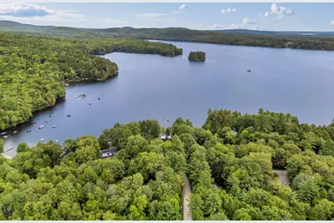
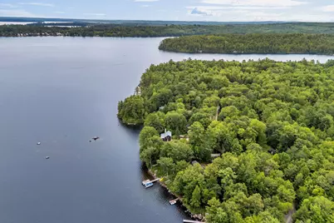
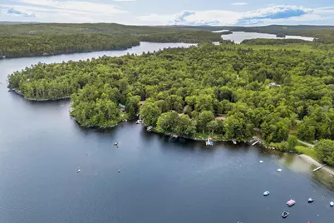
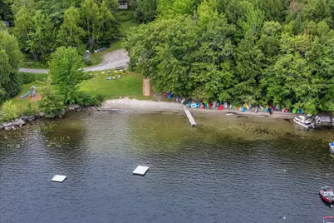
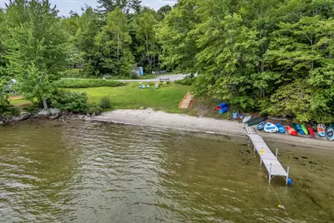
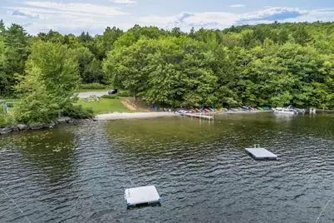
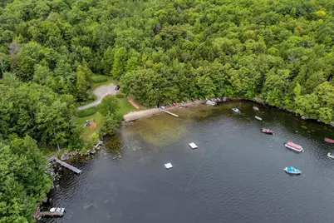
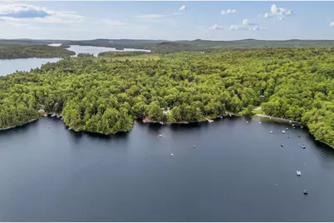
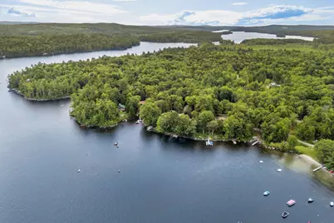
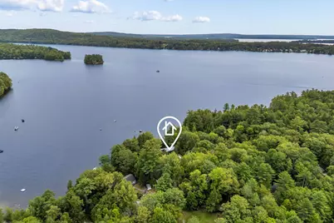
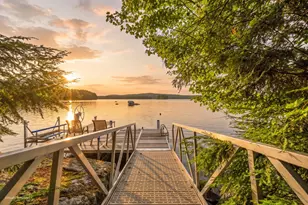
LONG POND Escape to the lake with this classic 1968 Maine 3BR/2BA camp featuring 70 feet of prime lakefront with private dock & your own sandy beach! Cherished by the same family for decades, this special property is ready to become your own seasonal retreat. Enjoy spectacular lake views from the spacious lakeside deck and glassed-in porch. The inviting living room features a dramatic stone fireplace rising to the soaring cathedral ceiling, wood-stove insert, exposed beams, wood floors, lake views and Rinnai for added comfort during the cooler shoulder seasons. The country kitchen includes full-size appliances with pantry, while the main level offers laundry, a full bath with tub/shower, and bedroom featuring a beautiful custom Loon stain glass window along with closet. Upstairs are a vaulted-ceiling primary bedroom with closet, a second full bath, and a third guest bedroom. A newer garage on concrete slab features electricity, workbench, and storage loft. Additional features include a brand-new 3-bedroom septic system, drilled well water, established perennial gardens, raised vegetable beds, standing-seam metal roof for easy maintenance and a nice level lot with easy access ramp to the dock. Located in a wonderful lakeside neighborhood with a shared sandy beach and swim area a short distance away that abuts the Kennebec Highlands conservation area's hiking, mountain biking & snowmobile trail system, offering easy access to the beauty of Maine's outdoors. With exceptional waterfront, a private sandy beach, classic camp character, and year-round road access, this is a rare opportunity to own your own Maine lake retreat on pristine Long Pond in the heart of the Belgrade Lakes Region!
Full Property Details
Full Property Details for 3 Balsam Ests
General
- Price: $825,000
- HOA FEE: $47/month
- HOA FEE FREQ.: Annually
- Taxes: $3,485 (2025)
- Status: Active
- Type: Single Family
- Source: MREIS
- MLS ID: 1682500
- Updated: 9/30/2026
- Added to Site: 2 day(s) ago
Interior
- Number of Rooms: 7
- Interior Features: 1st Floor Bedroom, Bathtub, Shower
- Fireplace: Yes
- Number of Fireplaces: 1
- Appliances: Dryer, Microwave, Electric Range, Refrigerator, Washer
- Furnishings: Partially
- Flooring: Vinyl, Wood
Rooms
Bathrooms
- Total Bathrooms: 2
- Full Bathrooms: 2
Bedrooms
- Total Bedrooms: 3
Other Rooms
- Laundry: Main Level
Additional Information
- Equipment: Internet Access Available
Exterior
- Porch/Patio/Deck: Deck, Glassed-in Porch
Parking
- Garage: Yes
- Garage Spaces: 1
- Parking Features: Gravel, 1 - 4 Spaces, Detached, Storage
Location
- County: Kennebec
- Subdivision: Belgrade Lake Colony Association/Wildewood Estates
Community
- Association: Yes
Heating & Cooling
- Cooling Type: None
- Heating Type: Propane, Wood, Space Heater, Wood Stove
Utilities
- Sewer: Private Sewer, Soil Test Available, Septic Design Available, Septic Tank
- Water: Other, Private, Well
- Well: Yes
Structural Information
- Architectural Style: Camp, Contemporary, Saltbox
- Structure Type: Post & Beam
- Construction: Wood Frame, Wood Siding
- Basement: Yes
- Basement Desc.: Exterior Entry, Dirt Floor, Crawlspace, Unfinished
- Roof: Metal
- Square Feet: 1,408
- Sq. Ft. Source: Other
- Finished Total: 1,408 Sq. Ft.
- Finished Above Grnd: 1,408 Sq. Ft.
- Year Built: 1968
Lot Features
- Property View: Mountain(s), Scenic, Trees/Woods
- Mountain views: Yes
- Lot Size (Acres): 0.28
- Lot Size (Sq. Ft.): 12,196.8
- Street/Road Desc.: Private Road, Gravel
- Zoning: SHORELAND
- Lot Description: Near Country Club, Near Golf Course, Near Public Beach, Near Shopping, Near Town, Level, Open Lot, Landscaped
Water Features
- Water Front: Yes
- Water Front Name: LONG POND
Financial Considerations
- Association Fee: $563
- Assoc Fee Freq.: Annually
- Tax Amount: $3,485
- Tax Year: 2025
Disclosures and Reports
- Lot Number: 5 & 155
Listed by Portside Real Estate Group (207) 495-3700
Get Pre-Approved Today
Schools
Schools serving 3 Balsam Ests
School District:Regional School Unit 18
| Name | Grades | Distance |
|---|---|---|
Belgrade Central School 158 Depot Road, Belgrade, ME 04917 | PK-5 | 6.3 mi |
Messalonskee Middle School 33 School Bus Drive, Oakland, ME 04963 | 6-8 | 9.8 mi |
Messalonskee High School 131 Messalonskee High Drive, Oakland, ME 04963 | 9-12 | 9.8 mi |
Disclaimer:
School attendance boundaries provided by ATTOM Data Solutions and are for reference only. Contact the school directly to verify enrollment eligibility.
Price & Sales History for 3 Balsam Ests
Date
Details
Price
Change
Source
9/30/2026
Listed
$825,000
—
MLS
Disclaimer: Historical sales information is derived from public records provided by the county offices. Information is not guaranteed and should be independently verified.

Tax History
Tax History for 3 Balsam Ests
Year
Property Taxes
Change
Tax Assessment
Change
2025
$3,485
5%
$553,200
108%
2024
$3,309
6%
$265,800
—
2023
$3,110
3%
$265,800
—
2022
$3,030
4%
$265,800
—
2021
$2,911
2%
$265,800
—
2020
$2,863
9%
$265,800
2%
2019
$2,623
8%
$261,800
—
2018
$2,430
3%
$261,800
—
2017
$2,348
2%
$261,800
—
2016
$2,296
5%
$261,800
11%
2015
$2,185
—
$235,700
—
2014
$2,185
—
$235,700
—
Disclaimer: Historical tax information is derived from public records provided by the county offices. Information is not guaranteed and should be independently verified.
Estimate the Cost
Estimate the Cost for 3 Balsam Ests
3 Balsam Estates, Rome, ME 04963 (MLS# 1682500) is a Single Family property with 3 bedrooms and 2 full bathrooms. 3 Balsam Estates is currently listed for $825,000 and was received on September 30, 2026. Want to learn more about 3 Balsam Estates? Do you have questions about finding other Single Family real estate for sale in Rome? You can browse all Rome real estate or contact a Coldwell Banker agent to request more information.