This is a carousel with tiles that activate property listing cards. Use the previous and next buttons to navigate.
1/1
$785,000
This is a carousel with tiles that activate property listing cards. Use the previous and next buttons to navigate.
1/1
Property Description
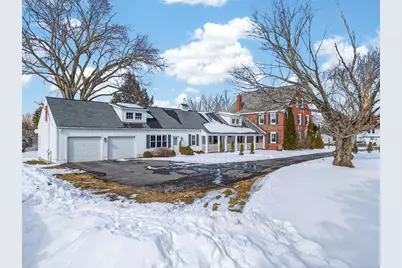
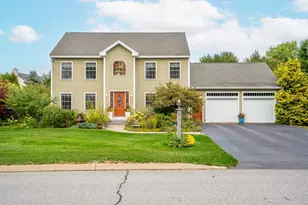
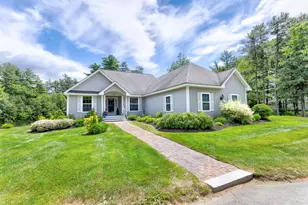
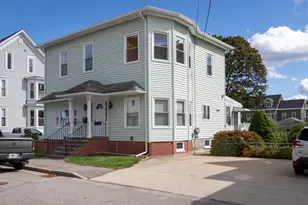
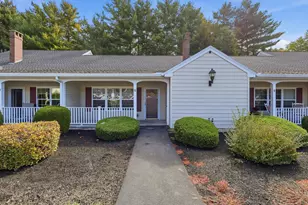
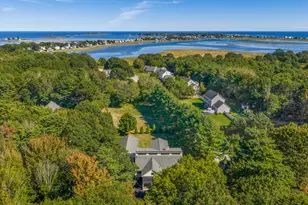
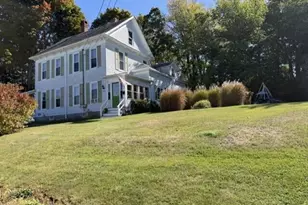
Welcome, Antique Home Lovers! Built in 1826 by local sea captain Tristan Jordan, this remarkable residence stands as a proud testament to early American craftsmanship. Its handsome brick facade lends a stately presence within this historic seaside community, offering timeless curb appeal that has endured for two centuries. A long, inviting front porch sets the stage for summer gatherings overlooking the level 1.1-acre yard, shaded by mature trees. Guests are welcomed into a classic foyer adorned with exquisite trim and built-in shelving -- perfect for displaying treasured heirlooms. An arched opening leads to the gracious living room and adjoining dining room, where large windows, hardwood floors, and striking original brick create the richness and warmth expected of a home of this era. A flexible adjoining room serves beautifully as an office or library. Transitioning toward the kitchen, an intermediate space offers room for a breakfast table or buffet setup for entertaining. The updated kitchen was designed to complement the home's period character while offering modern convenience, including quartz countertops, wall oven, a beverage refrigerator, and abundant cabinetry. A Butler's Pantry provides additional storage. At the rear of the home, a mudroom and laundry area connect to a generous bonus room -- currently a carpeted children's playroom -- easily adaptable to suit your needs. Upstairs, the primary bedroom showcases custom-crafted wall appliqués that honor the home's antique spirit. Two more bedrooms complete the 2nd floor, one presently serving as a home office. The upstairs bath features a pedestal sink and deep soaking tub. The property includes a freestanding 600 SF heated post-and-beam building. It can function as an office, studio, guest retreat -- the possibilities are yours to imagine. Lovingly maintained by devoted stewards of antique homes, this special property is ready for its next chapter. Will you become part of its enduring story?
Full Property Details
Full Property Details for 18 Buxton Rd
General
- Sold For: $785,000
- Taxes: $7,013 (25)
- Status: Closed
- Type: Single Family
- Source: MREIS
- MLS ID: 1652178
- Added to Site: 97 day(s) ago
Interior
- Number of Rooms: 11
- Interior Features: Bathtub
- Appliances: Wall Oven, Refrigerator, Microwave, Dryer, Dishwasher, Cooktop
- Flooring: Carpet, Hardwood, Softwood, Tile, Wood
Rooms
Bathrooms
- Total Bathrooms: 2
- Full Bathrooms: 2
Bedrooms
- Total Bedrooms: 4
Other Rooms
- Laundry: Main Level
Exterior
- Porch/Patio/Deck: Deck, Porch
Parking
- Garage: Yes
- Attached garage: Yes
- Garage Spaces: 2
- Parking Features: Auto Door Opener, Paved, Inside Entrance, 11 - 20 Spaces
Location
- County: York
Community
- Pets Allowed: Yes
Heating & Cooling
- Air Conditioning: Yes
- Cooling Type: Heat Pump, Other
- Heating Type: K-1/Kerosene, Oil, Baseboard, Heat Pump, Hot Water
Utilities
- Sewer: Public Sewer
- Water: Public
Structural Information
- Architectural Style: Colonial
- Construction: Masonry, Wood Frame, Brick, Clapboard, Vinyl Siding, Wood Siding
- Roof: Shingle
- Building Size: 4062
- Square Feet: 4,062
- Sq. Ft. Source: Public Records
- Living Area: 4,062 Sq. Ft.
- Finished Total: 4,062 Sq. Ft.
- Finished Above Grnd: 4,062 Sq. Ft.
- Year Built: 1826
Additional Structures
- Other Structures: Outbuilding
Lot Features
- Lot Size (Acres): 1.12
- Lot Size (Sq. Ft.): 48,787.2
- Lot Size Source: Public Records
- Zoning: WR
- Lot Description: Well Landscaped, Open, Level, Near Golf Course, Near Shopping, Near Turnpike/Interstate, Near Town
Financial Considerations
- Tax Amount: $7,013
- Tax Year: 25
Disclosures and Reports
- Exclusions: 2 chandeliers will not convey
- Lot Number: 45
Listed by Keller Williams Coastal and Lakes & Mountains Realty (207) 475-0999
Sold by Keller Williams Realty Success (978) 475-2111

Get Pre-Approved Today
Schools
Schools serving 18 Buxton Rd
School District:Saco Public Schools
| Name | Grades | Distance |
|---|---|---|
Young School 36 Tasker Street, Saco, ME 04072 | K-2 | 1 mi |
C K Burns School 135 Middle Street, Saco, ME 04072 | 3-5 | 2 mi |
Saco Middle School 40 Buxton Road, Saco, ME 04072 | 6-8 | 0.2 mi |
Disclaimer:
School attendance boundaries provided by ATTOM Data Solutions and are for reference only. Contact the school directly to verify enrollment eligibility.
Price & Sales History for 18 Buxton Rd
Date
Details
Price
Change
Source
4/24/2026
Sold
$785,000
1.29%
MLS
2/19/2026
Listed
$775,000
—
MLS
Disclaimer: Historical sales information is derived from public records provided by the county offices. Information is not guaranteed and should be independently verified.
18 Buxton Road, Saco, ME 04072 (MLS# 1652178) is a Single Family property that was sold at $785,000 on April 24, 2026. Want to learn more about 18 Buxton Road? Do you have questions about finding other Single Family real estate for sale in Saco? You can browse all Saco real estate or contact a Coldwell Banker agent to request more information.