This is a carousel with tiles that activate property listing cards. Use the previous and next buttons to navigate.
1/1
$385,000
This is a carousel with tiles that activate property listing cards. Use the previous and next buttons to navigate.
1/1
Property Description
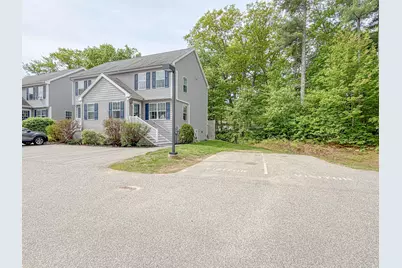
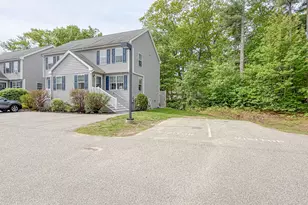
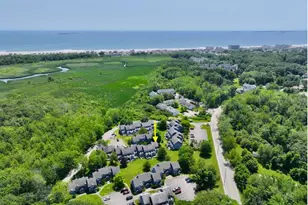
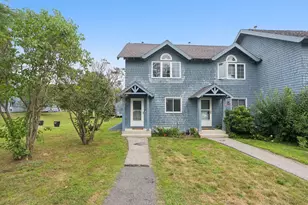
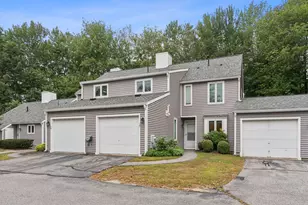
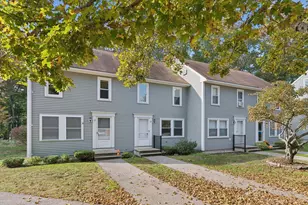
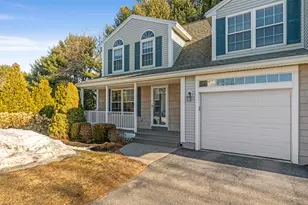
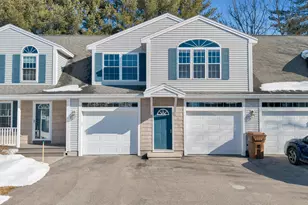
Bright end-unit townhouse in Saco -- 3 beds, 1.5 baths. Discover this thoughtfully laid-out end townhouse in the heart of Saco, close to Thornton Academy, local beaches, and Main Street. The main level welcomes you with an entryway, a comfortable living room and a roomy eat-in kitchen with convenient access to a half bath. Upstairs are three bedrooms, including a primary with a generous walk-in closet, plus a full bathroom. The daylight basement includes laundry, direct access to the backyard, and is roughed-in for an extra bath -- a great opportunity for added living space. Comfort features include two mini-split heating sources for efficient, zoned climate control. Each building contains only two units, so this home enjoys end-unit privacy. Step outside to a back deck with a privacy wall and a small yard. The home comes with two assigned parking spaces and visitor parking is available. Pets, including dogs, are permitted (ask for details). Conveniently walkable to nearby amenities and with easy highway access. Open House Sunday May 31st 11-12:30pm.
Full Property Details
Full Property Details for 24 Garfield St #13
General
- Sold For: $385,000
- HOA FEE: $220/month
- Taxes: $4,019 (2026)
- Status: Closed
- Type: Townhouse
- Source: MREIS
- MLS ID: 1664346
- Added to Site: 47 day(s) ago
Interior
- Number of Rooms: 5
- Interior Features: Walk-In Closet(s)
- Appliances: Dishwasher, Dryer, Electric Range, Refrigerator, Washer
- Flooring: Carpet, Tile
Rooms
Bathrooms
- Total Bathrooms: 2
- Full Bathrooms: 1
- Half Bathrooms: 1
Bedrooms
- Total Bedrooms: 3
Exterior
- Porch/Patio/Deck: Deck
Parking
- Parking Features: Paved, 1 - 4 Spaces, On-Site Parking
Location
- County: York
Community
- Association: Yes
- Units Assoc/Comm: 2
- Pets Allowed: Yes
Heating & Cooling
- Air Conditioning: Yes
- Cooling Type: Heat Pump
- Heating Type: Electric, Propane, Baseboard, Heat Pump, Hot Water
Utilities
- Sewer: Public Sewer
- Water: Public
Structural Information
- Architectural Style: Other
- Structure Type: Townhouse
- Construction: Wood Frame, Vinyl Siding
- Basement: Yes
- Basement Desc.: Doghouse, Interior Entry, Walk-Out Access, Full, Unfinished
- Roof: Shingle
- Square Feet: 1,185
- Sq. Ft. Source: Public Records
- Finished Total: 1,185 Sq. Ft.
- Finished Above Grnd: 1,185 Sq. Ft.
- Year Built: 2006
Lot Features
- Lot Size (Acres): 0.14
- Lot Size (Sq. Ft.): 6,098.4
- Zoning: R-2
- Lot Description: Intown, Near Country Club, Near Shopping, Near Turnpike/Interstate, Near Town, Neighborhood, Level, Open Lot, Sidewalks, Landscaped
Financial Considerations
- Association Fee: $220
- Assoc Fee Freq.: Monthly
- Tax Amount: $4,019
- Tax Year: 2026
Disclosures and Reports
- Lot Number: 14-1-13
Listed by Client First Realty Maine (207) 831-3017
Sold by Keller Williams Realty (207) 879-9800

Get Pre-Approved Today
Price & Sales History for 24 Garfield St #13
Date
Details
Price
Change
Source
7/02/2026
Sold
$385,000
6.94%
MLS
5/28/2026
Listed
$360,000
—
MLS
Disclaimer: Historical sales information is derived from public records provided by the county offices. Information is not guaranteed and should be independently verified.
24 Garfield Street #13, Saco, ME 04072 (MLS# 1664346) is a Townhouse property that was sold at $385,000 on July 02, 2026. Want to learn more about 24 Garfield Street #13? Do you have questions about finding other Townhouse real estate for sale in Saco? You can browse all Saco real estate or contact a Coldwell Banker agent to request more information.