This is a carousel with tiles that activate property listing cards. Use the previous and next buttons to navigate.
1/45
$599,000
This is a carousel with tiles that activate property listing cards. Use the previous and next buttons to navigate.
1/45
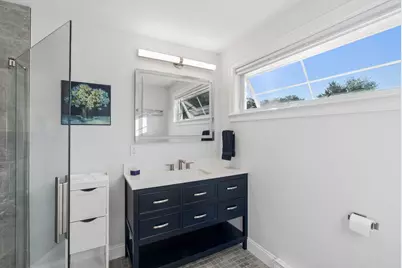
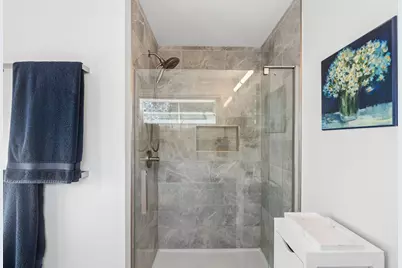
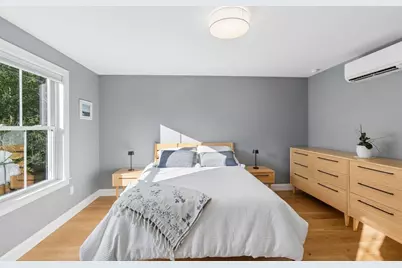
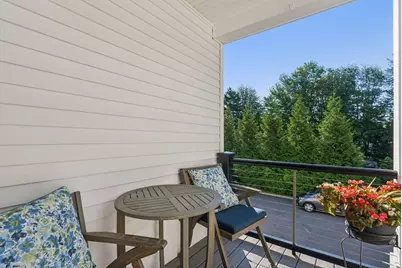
Property Description
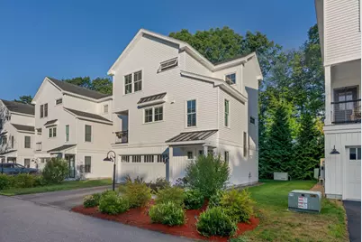
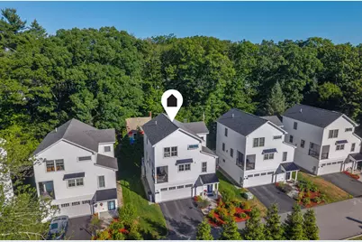
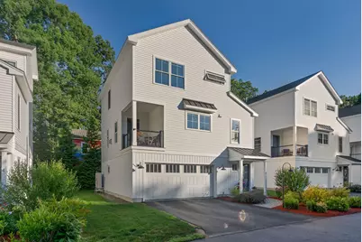
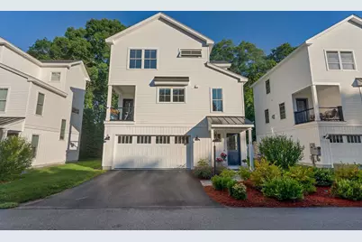
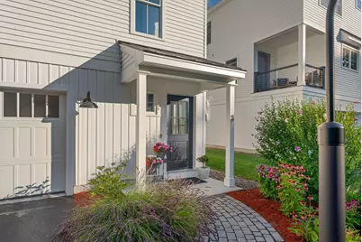
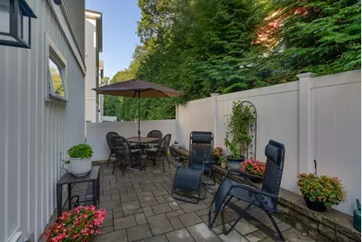
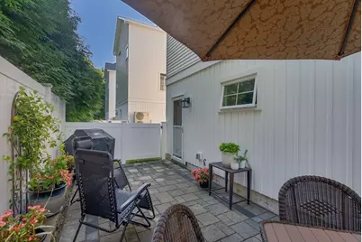
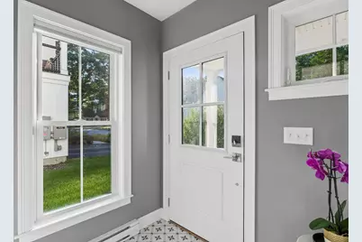
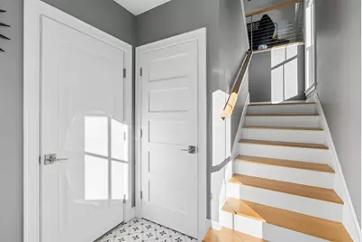
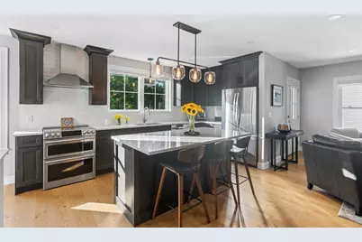
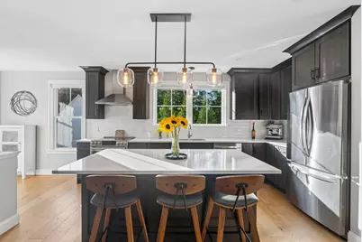
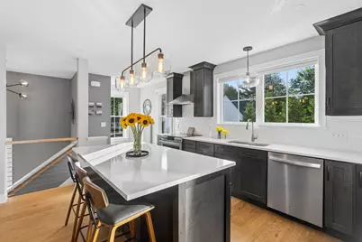
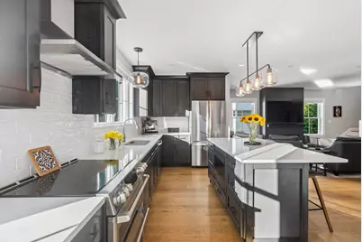
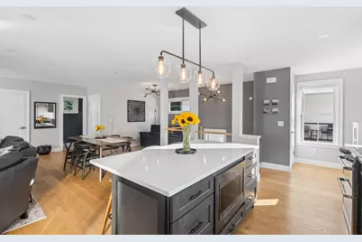
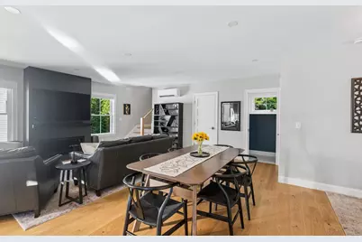
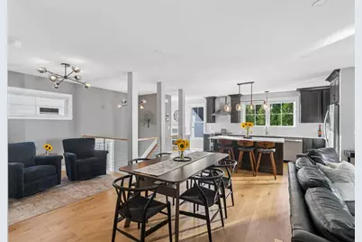
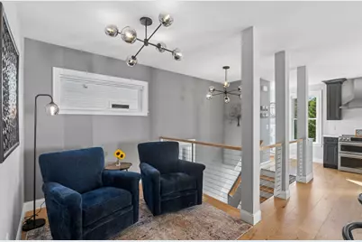
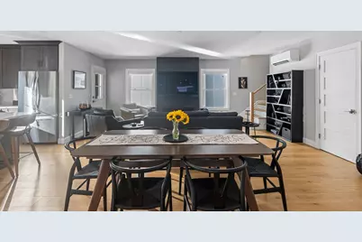
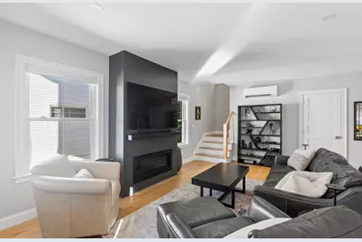
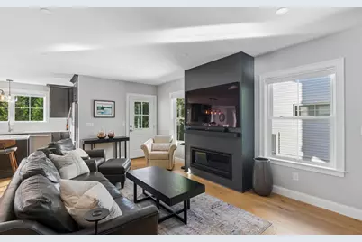
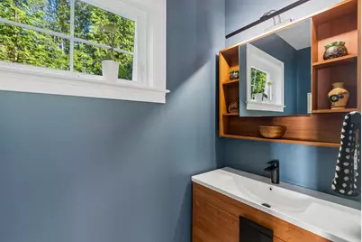
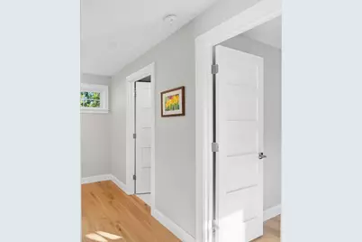
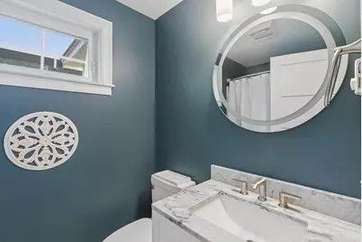
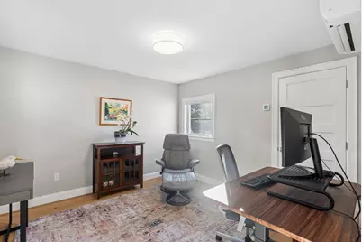
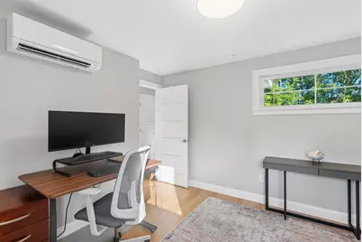
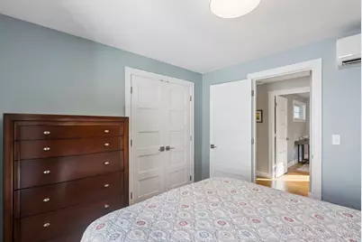
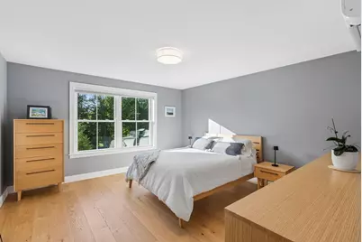
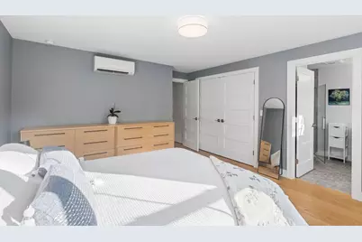
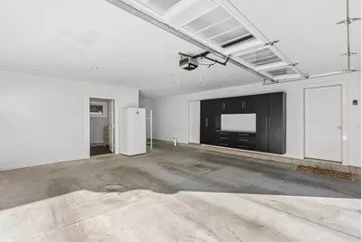
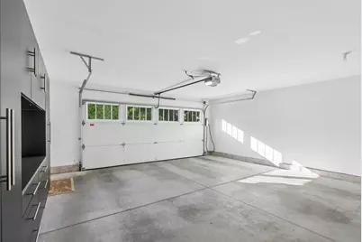
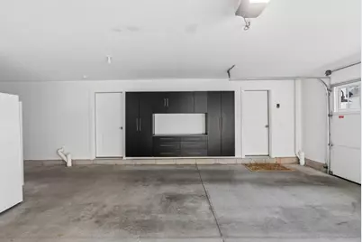
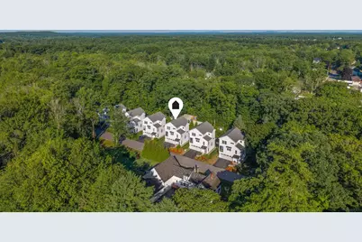
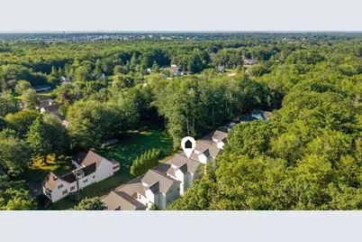
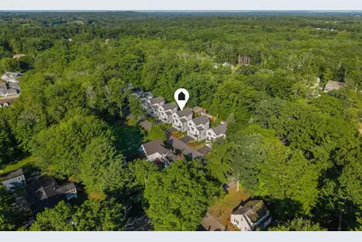
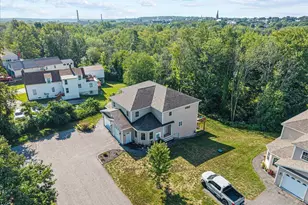
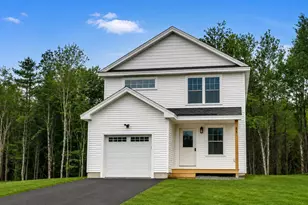
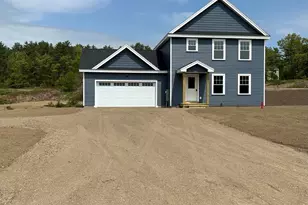
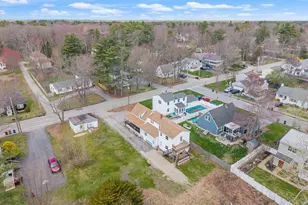
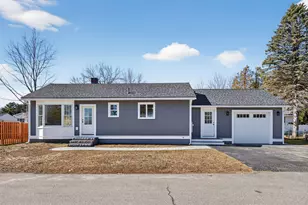
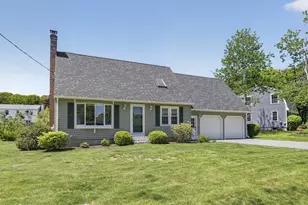
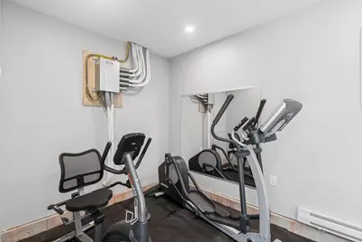
Stand-alone condominium at Duross Place offering quality finishes and easy, lock-and-leave living - a great fit for full-time living or a seasonal home. A tiled entry welcomes you with generous storage and direct access to the two-car garage, complete with a finished bonus room ideal for a home gym, office, or extra storage. The main living level features hardwood floors and a wire-railing staircase, opening to a custom kitchen with quartz counters, an oversized island, and stainless appliances. It flows into a living room with a gas fireplace and plenty of natural light. Upstairs, two bedrooms share a full bath with marble vanity, and the primary suite includes a walk-in closet and en-suite bath with a tiled walk-in shower. Outside, a fenced yard and paver patio sit within association-maintained grounds. A whole-house generator adds extra reliability year-round. Conveniently located with sidewalk access to both downtown Saco and Biddeford, just moments from I-95 and less than 15 minutes to Ferry Beach and Old Orchard Beach. HOA covers lawn care, plowing, and grounds maintenance for effortless, lock-and-leave ownership. Pets welcome with up to two dogs permitted. Rentals are permitted with a 12-month minimum lease. A comfortable, well-kept home with low-maintenance ownership built in.
Full Property Details
Full Property Details for 284 Bradley St #3
General
- Price: $599,000
- HOA FEE: $250/month
- Taxes: $7,695 (2026)
- Status: Active
- Type: Condo
- Source: MREIS
- MLS ID: 1674866
- Updated: 9/17/2026
- Added to Site: 49 day(s) ago
Interior
- Number of Rooms: 6
- Interior Features: Bathtub, Other, Pantry, Shower, Storage, Walk-In Closet(s), Primary Bedroom w/Bath
- Fireplace: Yes
- Number of Fireplaces: 1
- Appliances: Dishwasher, Microwave, Electric Range, Refrigerator
- Flooring: Tile, Wood
Rooms
Bathrooms
- Total Bathrooms: 3
- Full Bathrooms: 2
- Half Bathrooms: 1
Bedrooms
- Total Bedrooms: 3
Other Rooms
- Laundry: Upper Level, Washer Hookup
Additional Information
- Equipment: Generator, Internet Access Available
Exterior
- Porch/Patio/Deck: Patio, Porch
Parking
- Garage: Yes
- Attached garage: Yes
- Garage Spaces: 2
- Parking Features: Paved, 1 - 4 Spaces, Off Street, Garage Door Opener, Inside Entrance, Underground, Basement
Location
- County: York
- Subdivision: Duross Place Condominium Association
School Information
- High School District: RSU 23
Community
- Association: Yes
- Units Assoc/Comm: 1
- Pets Allowed: Yes
Heating & Cooling
- Air Conditioning: Yes
- Cooling Type: Heat Pump
- Heating Type: Electric, Gas Bottled, Baseboard, Heat Pump
Utilities
- Sewer: Public Sewer
- Water: Public
Structural Information
- Architectural Style: Contemporary, Other
- Construction: Wood Frame, Vinyl Siding
- Basement: Yes
- Basement Desc.: Not Applicable, Slab
- Roof: Metal, Shingle
- Square Feet: 1,741
- Sq. Ft. Source: Builder
- Finished Total: 1,741 Sq. Ft.
- Finished Above Grnd: 1,741 Sq. Ft.
- Year Built: 2021
Lot Features
- Property View: Trees/Woods
- Lot Size (Acres): 0.12
- Lot Size (Sq. Ft.): 5,227.2
- Zoning: R-2
- Lot Description: Irrigation System, Intown, Near Shopping, Near Turnpike/Interstate, Near Town, Neighborhood, Subdivided, Suburban, Near Railroad, Level, Open Lot, Landscaped
Financial Considerations
- Association Fee: $250
- Assoc Fee Freq.: Monthly
- Tax Amount: $7,695
- Tax Year: 2026
Disclosures and Reports
- Block: 18
- Lot Number: 0-004
Listed by Portside Real Estate Group (207) 619-7571

Get Pre-Approved Today
Price & Sales History for 284 Bradley St #3
Date
Details
Price
Change
Source
9/17/2026
Price Reduced
$599,000
-4.01%
MLS
9/11/2026
Price Reduced
$624,000
-2.5%
MLS
8/09/2026
Listed
$640,000
40.66%
MLS
3/31/2022
Sold
$455,000
—
Public Record
Disclaimer: Historical sales information is derived from public records provided by the county offices. Information is not guaranteed and should be independently verified.
Tax History
Tax History for 284 Bradley St #3
Year
Property Taxes
Change
Tax Assessment
Change
2025
$6,086
2%
$428,600
1%
2024
$5,964
-5%
$424,500
—
2023
$6,261
13%
$424,500
40%
2022
$5,561
1865%
$303,400
1923%
2021
$283
-77%
$15,000
-76%
2020
$1,214
2%
$61,700
—
2019
$1,196
57%
$61,700
57%
2018
$762
100%
$39,300
100%
2017
—
—
Disclaimer: Historical tax information is derived from public records provided by the county offices. Information is not guaranteed and should be independently verified.
Estimate the Cost
Estimate the Cost for 284 Bradley St #3
284 Bradley Street #3, Saco, ME 04072 (MLS# 1674866) is a Condo property with 3 bedrooms, 2 full bathrooms and 1 partial bathroom. 284 Bradley Street #3 is currently listed for $599,000 and was received on August 09, 2026. Want to learn more about 284 Bradley Street #3? Do you have questions about finding other Condo real estate for sale in Saco? You can browse all Saco real estate or contact a Coldwell Banker agent to request more information.