This is a carousel with tiles that activate property listing cards. Use the previous and next buttons to navigate.
1/34
$375,000
This is a carousel with tiles that activate property listing cards. Use the previous and next buttons to navigate.
1/34
Property Description
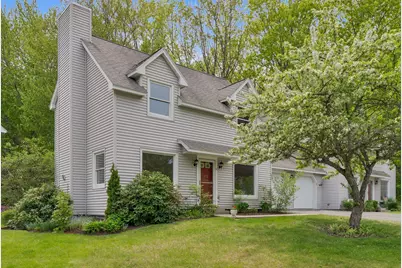
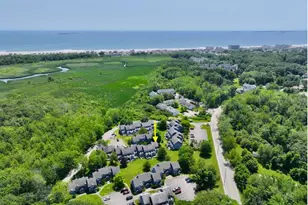
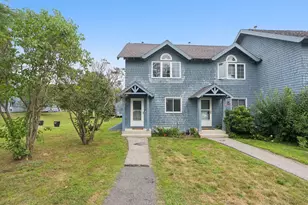
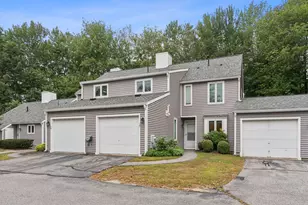
Welcome home to this beautifully renovated end-unit condo, where natural light fills the spacious living areas and every detail has been thoughtfully refreshed. From the moment you step inside, you'll appreciate the warm, inviting atmosphere created by fresh paint, new luxury vinyl plank flooring, plush new carpeting, and stylish finishes throughout. The updated kitchen is ready for everyday living and entertaining alike, featuring granite countertops, new appliances, and modern lighting. Renovated bathrooms with quartz countertops and a sleek walk-in shower provide a spa-like retreat at the end of the day. With direct entry from the garage, comfort and convenience are built into your daily routine. As an end unit, you'll enjoy added privacy and a peaceful setting, allowing you to relax and unwind while embracing a low-maintenance lifestyle. Spend less time on upkeep and more time enjoying all that this desirable location has to offer--walks along Ocean Park Beach and Ferry Beach State Park , that are only 2.5 miles away. Play rounds of golf at the Biddeford-Saco Country club that is only half a mile away, local dining, shopping, with easy access to major highway routes and Main Street. Whether you're looking for a comfortable place to gather with family and friends, a home that offers flexibility for guests, or a simplified lifestyle without sacrificing space and quality, this property is ready to fit your next chapter. The association allows pets and welcomes dogs, and rentals are permitted with a minimum one-year lease, allowing additional flexibility for future plans. Please note: Some photos have been virtually staged using AI to illustrate furnishing possibilities.
Full Property Details
Full Property Details for 29 Old Orchard Rd #6
General
- Price: $375,000
- HOA FEE: $378/month
- Taxes: $3,684 (2024)
- Status: Active
- Type: Townhouse
- Source: MREIS
- MLS ID: 1663502
- Updated: 7/6/2026
- Added to Site: 47 day(s) ago
Interior
- Number of Rooms: 5
- Interior Features: Shower, Walk-In Closet(s)
- Appliances: Dishwasher, Microwave, Electric Range, Refrigerator
- Furnishings: Unfurnished
- Flooring: Carpet, Tile, Luxury Vinyl
Rooms
Bathrooms
- Total Bathrooms: 2
- Full Bathrooms: 1
- Half Bathrooms: 1
Bedrooms
- Total Bedrooms: 2
Other Rooms
- Laundry: Upper Level, Washer Hookup
Exterior
- Porch/Patio/Deck: Patio
Parking
- Garage: Yes
- Attached garage: Yes
- Garage Spaces: 1
- Parking Features: Paved, 1 - 4 Spaces, On-Site Parking, Garage Door Opener, Inside Entrance
Location
- County: York
- Subdivision: Village at Seal Rock springs
Community
- Association: Yes
- Units Assoc/Comm: 2
- Pets Allowed: Yes
Heating & Cooling
- Cooling Type: None
- Heating Type: Electric, K-1/Kerosene, Baseboard, Space Heater
Utilities
- Sewer: Public Sewer, Quasi-Public
- Water: Public
Structural Information
- Architectural Style: Other
- Structure Type: Townhouse
- Construction: Wood Frame, Vinyl Siding
- Basement: Yes
- Basement Desc.: Not Applicable, None, Slab
- Roof: Shingle
- Windows: Double Pane Windows
- Doors: Storm Door(s)
- Square Feet: 1,232
- Sq. Ft. Source: Public Records
- Finished Total: 1,232 Sq. Ft.
- Finished Above Grnd: 1,232 Sq. Ft.
- Year Built: 1988
Lot Features
- Property View: Trees/Woods
- Lot Size (Acres): 0.14
- Lot Size (Sq. Ft.): 6,098.4
- Street/Road Desc.: Private Road, Paved
- Zoning: mdr
- Lot Description: Near Golf Course, Near Public Beach, Near Shopping, Near Turnpike/Interstate, Near Town, Neighborhood, Near Railroad, Level, Sidewalks, Landscaped, Wooded
Green Features
- Energy Efficient: LED Light Fixtures
Financial Considerations
- Association Fee: $378
- Assoc Fee Freq.: Monthly
- Tax Amount: $3,684
- Tax Year: 2024
Disclosures and Reports
- Block: 98
- Lot Number: 000/006
Listed by Keller Williams Realty (207) 879-9800

Get Pre-Approved Today
Schools
Schools serving 29 Old Orchard Rd #6
School District:Saco Public Schools
| Name | Grades | Distance |
|---|---|---|
C K Burns School 135 Middle Street, Saco, ME 04072 | 3-5 | 0.9 mi |
Governor John Fairfield School 75 Beach Street, Saco, ME 04072 | K-2 | 0.9 mi |
Saco Middle School 40 Buxton Road, Saco, ME 04072 | 6-8 | 2.9 mi |
Disclaimer:
School attendance boundaries provided by ATTOM Data Solutions and are for reference only. Contact the school directly to verify enrollment eligibility.
Price & Sales History for 29 Old Orchard Rd #6
Date
Details
Price
Change
Source
6/18/2026
Price Reduced
$375,000
-3.85%
MLS
5/22/2026
Listed
$390,000
77.27%
MLS
1/27/2026
Sold
$220,000
—
Public Record
Disclaimer: Historical sales information is derived from public records provided by the county offices. Information is not guaranteed and should be independently verified.
Tax History
Tax History for 29 Old Orchard Rd #6
Year
Property Taxes
Change
Tax Assessment
Change
2025
$3,747
2%
$263,900
1%
2024
$3,684
-5%
$262,200
—
2023
$3,867
11%
$262,200
38%
2022
$3,485
4%
$190,100
8%
2021
$3,336
4%
$176,700
8%
2020
$3,204
1%
$162,900
—
2019
$3,157
4%
$162,900
4%
2018
$3,035
-1%
$156,600
-1%
2017
$3,054
7%
$157,600
8%
2016
$2,841
1%
$146,300
—
2015
$2,812
2%
$146,300
-1%
2014
$2,745
—
$147,400
—
2013
$2,739
—
$147,400
—
Disclaimer: Historical tax information is derived from public records provided by the county offices. Information is not guaranteed and should be independently verified.
Estimate the Cost
Estimate the Cost for 29 Old Orchard Rd #6
29 Old Orchard Road #6, Saco, ME 04072 (MLS# 1663502) is a Townhouse property with 2 bedrooms, 1 full bathroom and 1 partial bathroom. 29 Old Orchard Road #6 is currently listed for $375,000 and was received on May 22, 2026. Want to learn more about 29 Old Orchard Road #6? Do you have questions about finding other Townhouse real estate for sale in Saco? You can browse all Saco real estate or contact a Coldwell Banker agent to request more information.