This is a carousel with tiles that activate property listing cards. Use the previous and next buttons to navigate.
1/60
$625,000 Coming Soon
This is a carousel with tiles that activate property listing cards. Use the previous and next buttons to navigate.
1/60
Property Description
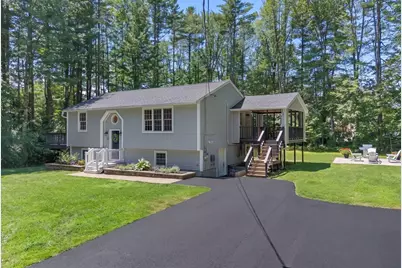
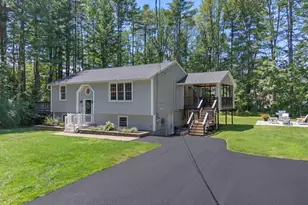
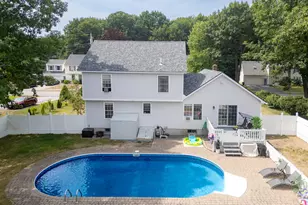
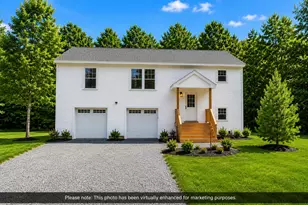
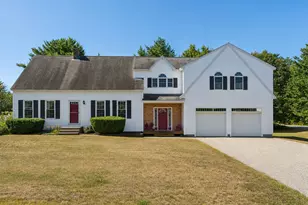
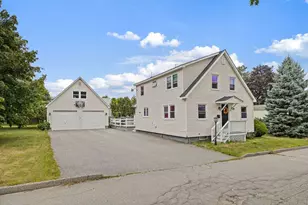
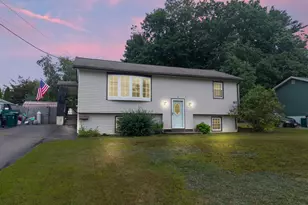
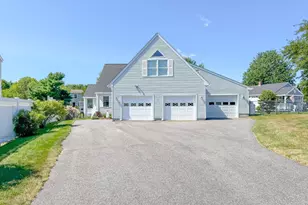
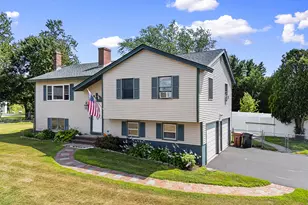
Sitting proudly on 1.33 private acres, a canopy of nature surrounds you as you make your way into a setting that feels peaceful, established, and quietly tucked away. With generous outdoor space, mature surroundings, and a strong connection to the landscape, this well-maintained 2,033-square-foot home offers flexibility, modern updates, and everyday convenience in Saco. Upon entry, an inviting sense of warmth instantly sets the tone. The upper level offers a perfectly designed open-concept flow, where the kitchen, dining, and living areas connect with ease. A cathedral ceiling enhances the bright and open main living space, while generous natural light, hardwood floors, feature walls, and a built-in fireplace create a timeless and welcoming feel. The kitchen features white cabinetry with ample cabinet storage, newer stainless appliances, and a large center island with granite countertops that naturally becomes the heart of the home. Two bedrooms, private deck, and a beautifully renovated full bath complete the main level. Downstairs, the finished lower level offers a separate laundry, additional bedroom with a walk-in closet, full bath, and an additional flex spaces. The combination of these spaces adds so much versatility for guests, work, recreation, or extended everyday living. Outside, the home continues to offer plenty of room to enjoy the setting. Relax on the covered three-season porch while listening to the sounds of nature and overlooking the private backyard, or enjoy the new patio for additional indoor-outdoor entertaining. An oversized two-car garage with its own separate electric meter, heat pump, and unfinished storage space above adds exceptional function and future potential. Additional features include a new roof, new boiler, new sump pump, water filtration/softener, and two separate sheds, offering peace of mind from the start. Within minutes to local beaches, I-95, Saco's vibrant downtown, golf courses, and the best of Southern Maine!
Full Property Details
Full Property Details for 5 Davis Dr
General
- Price: $625,000
- Taxes: $5,268 (2026)
- Status: Coming Soon / No Show
- Type: Single Family
- Source: MREIS
- MLS ID: 1671340
- Updated: 7/11/2026
- Added to Site: 3 day(s) ago
Interior
- Number of Rooms: 7
- Interior Features: Bathtub, Other, Shower, Storage, Walk-In Closet(s)
- Fireplace: Yes
- Number of Fireplaces: 2
- Appliances: Dishwasher, Dryer, Electric Range, Refrigerator, Washer
- Flooring: Tile, Wood, Luxury Vinyl
Rooms
Bathrooms
- Total Bathrooms: 2
- Full Bathrooms: 2
Bedrooms
- Total Bedrooms: 3
Other Rooms
- Laundry: Built-Ins
Exterior
- Porch/Patio/Deck: Deck, Patio, Porch
Parking
- Garage: Yes
- Garage Spaces: 2
- Parking Features: Paved, 5 - 10 Spaces, On-Site Parking, Off Street, Garage Door Opener, Detached, Heated Garage, Storage
Location
- County: York
Heating & Cooling
- Air Conditioning: Yes
- Cooling Type: Heat Pump
- Heating Type: Electric, Oil, Baseboard, Heat Pump, Hot Water, Zoned
Utilities
- Sewer: Private Sewer, Septic Tank
- Water: Private, Well
- Well: Yes
Structural Information
- Architectural Style: Raised Ranch
- Construction: Wood Frame, Vinyl Siding
- Basement: Yes
- Basement Desc.: Interior Entry, Walk-Out Access, Daylight, Finished, Full, Sump Pump
- Roof: Shingle
- Square Feet: 2,033
- Sq. Ft. Source: Public Records
- Finished Total: 2,033 Sq. Ft.
- Finished Above Grnd: 1,033 Sq. Ft.
- Finished Below Grnd: 1,000 Sq. Ft.
- Year Built: 1991
Additional Structures
- Other Structures: Shed(s)
Lot Features
- Property View: Trees/Woods
- Lot Size (Acres): 1.33
- Lot Size (Sq. Ft.): 57,934.8
- Street/Road Desc.: Private Road, Paved
- Zoning: R1-D
- Lot Description: Interior Lot, Near Golf Course, Near Shopping, Near Turnpike/Interstate, Near Town, Neighborhood, Other, Level, Wooded
Green Features
- Energy Efficient: 90% Efficient Furnace
Financial Considerations
- Tax Amount: $5,268.2
- Tax Year: 2026
Disclosures and Reports
- Block: 37
- Lot Number: 2
Listed by Portside Real Estate Group (207) 536-4222

Get Pre-Approved Today
Schools
Schools serving 5 Davis Dr
School District:Saco Public Schools
| Name | Grades | Distance |
|---|---|---|
Young School 36 Tasker Street, Saco, ME 04072 | K-2 | 1.2 mi |
C K Burns School 135 Middle Street, Saco, ME 04072 | 3-5 | 2.1 mi |
Saco Middle School 40 Buxton Road, Saco, ME 04072 | 6-8 | 0.6 mi |
Disclaimer:
School attendance boundaries provided by ATTOM Data Solutions and are for reference only. Contact the school directly to verify enrollment eligibility.
Price & Sales History for 5 Davis Dr
Date
Details
Price
Change
Source
7/10/2026
Listed
$625,000
150%
MLS
8/12/2020
Sold
$250,000
—
Public Record
Disclaimer: Historical sales information is derived from public records provided by the county offices. Information is not guaranteed and should be independently verified.
Tax History
Tax History for 5 Davis Dr
Year
Property Taxes
Change
Tax Assessment
Change
2025
$5,251
—
$369,800
-1%
2024
$5,229
-5%
$372,200
—
2023
$5,490
9%
$372,200
36%
2022
$5,032
3%
$274,500
6%
2021
$4,903
6%
$259,700
10%
2020
$4,644
1%
$236,100
—
2019
$4,576
6%
$236,100
6%
2018
$4,316
4%
$222,700
4%
2017
$4,165
17%
$214,900
17%
2016
$3,575
2%
$184,100
1%
2015
$3,492
3%
$181,700
—
2014
$3,383
—
$181,700
—
2013
$3,376
—
$181,700
—
Disclaimer: Historical tax information is derived from public records provided by the county offices. Information is not guaranteed and should be independently verified.
Estimate the Cost
Estimate the Cost for 5 Davis Dr
5 Davis Drive, Saco, ME 04072 (MLS# 1671340) is a Single Family property with 3 bedrooms and 2 full bathrooms. 5 Davis Drive is currently listed for $625,000 and was received on July 10, 2026. Want to learn more about 5 Davis Drive? Do you have questions about finding other Single Family real estate for sale in Saco? You can browse all Saco real estate or contact a Coldwell Banker agent to request more information.