This is a carousel with tiles that activate property listing cards. Use the previous and next buttons to navigate.
1/1
$699,900
This is a carousel with tiles that activate property listing cards. Use the previous and next buttons to navigate.
1/1
Property Description
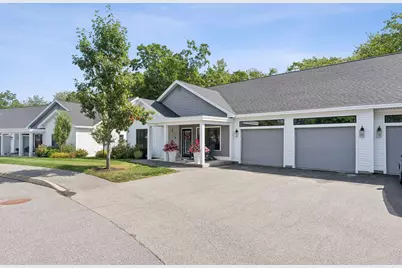
Welcome to The Downs! Located in the heart of Scarborough just steps to the developing Downtown District featuring restaurants, cafes, market basket, and so many more exciting additions! Step inside to a true one floor living home. This duplex style condo has so many upgrades: radiant floor heating, central air, custom tiled shower, ship lap accent walls, upgraded flooring, custom kitchen cabinets, tile backsplash, 2 car attached garage and patio. This open layout is great for entertaining. Kitchen, dining area, living room, office, 2 bedrooms, 2 full bathrooms, and a 2 car garage. Low maintenance, tree lined streets, access to many amenities, welcome home!
Full Property Details
Full Property Details for 13 Mill Commons Dr #13
General
- Sold For: $699,900
- HOA FEE: $405/month
- Taxes: $6,298 (2025)
- Status: Closed
- Type: Condo
- Source: MREIS
- MLS ID: 1680644
- Added to Site: 68 day(s) ago
Interior
- Number of Rooms: 5
- Interior Features: 1st Floor Bedroom, 1st Floor Primary Bedroom w/Bath, Attic, Bathtub, Walk-in Closet(s), Primary Bedroom w/Bath
- Appliances: Dishwasher, Disposal, Microwave, Gas Range, Refrigerator
- Flooring: Tile, Vinyl
Rooms
Bathrooms
- Total Bathrooms: 2
- Full Bathrooms: 2
Bedrooms
- Total Bedrooms: 2
Other Rooms
- Laundry: Washer Hookup
Additional Information
- Equipment: Cable
Exterior
- Porch/Patio/Deck: Patio, Porch
Parking
- Garage: Yes
- Attached garage: Yes
- Garage Spaces: 2
- Parking Features: Paved, 1 - 4 Spaces, Garage Door Opener, Inside Entrance, Storage
Location
- County: Cumberland
- Subdivision: Mill Commons at The Downs
Community
- Association: Yes
- Units Assoc/Comm: 2
Heating & Cooling
- Air Conditioning: Yes
- Cooling Type: Heat Pump
- Heating Type: Gas Natural, Heat Pump, Zoned, Radiant
Utilities
- Sewer: Public Sewer
- Water: Public
Structural Information
- Architectural Style: Cottage, Other
- Structure Type: Duplex
- Construction: Wood Frame, Vinyl Siding
- Basement: Yes
- Basement Desc.: Not Applicable, None
- Roof: Shingle
- Square Feet: 1,600
- Sq. Ft. Source: Builder
- Finished Total: 1,600 Sq. Ft.
- Finished Above Grnd: 1,600 Sq. Ft.
- Year Built: 2019
Lot Features
- Zoning: 22
- Lot Description: Near Shopping, Near Town, Neighborhood, Subdivided, Cul-de-Sac, Level, Sidewalks
Financial Considerations
- Association Fee: $405
- Assoc Fee Freq.: Monthly
- Tax Amount: $6,298
- Tax Year: 2025
Disclosures and Reports
- Lot Number: 4
Listed by Pack Maynard and Associates (207) 967-3883
Sold by Portland's Choice Realty, LLC (207) 878-3035
Get Pre-Approved Today
Schools
Schools serving 13 Mill Commons Dr #13
School District:Scarborough
| Name | Grades | Distance |
|---|---|---|
Wentworth School 20 Quentin Drive, Scarborough, ME 04074 | 3-5 | 0.7 mi |
Eight Corners Elementary School 22 Mussey Road, Scarborough, ME 04074 | K-2 | 2 mi |
Scarborough Middle School 21 Quentin Drive, Scarborough, ME 04074 | 6-8 | 0.7 mi |
Scarborough High School 11 Municipal Drive, Scarborough, ME 04074 | 9-12 | 0.7 mi |
Disclaimer:
School attendance boundaries provided by ATTOM Data Solutions and are for reference only. Contact the school directly to verify enrollment eligibility.
Price & Sales History for 13 Mill Commons Dr #13
Date
Details
Price
Change
Source
11/13/2026
Sold
$699,900
—
MLS
9/15/2026
Listed
$699,900
—
MLS
Disclaimer: Historical sales information is derived from public records provided by the county offices. Information is not guaranteed and should be independently verified.
13 Mill Commons Drive #13, Scarborough, ME 04074 (MLS# 1680644) is a Condo property that was sold at $699,900 on November 13, 2026. Want to learn more about 13 Mill Commons Drive #13? Do you have questions about finding other Condo real estate for sale in Scarborough? You can browse all Scarborough real estate or contact a Coldwell Banker agent to request more information.