This is a carousel with tiles that activate property listing cards. Use the previous and next buttons to navigate.
1/1
$435,000
This is a carousel with tiles that activate property listing cards. Use the previous and next buttons to navigate.
1/1
Property Description
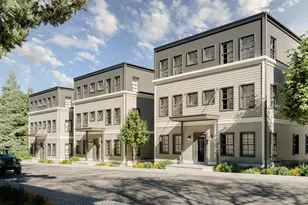
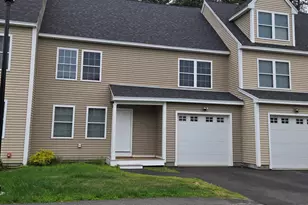
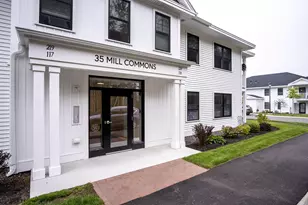
Make the move from renting to owning without compromising on style or location! This bright and spacious 2-bedroom, 1.5-bath condo at Tandem Court in Scarborough Downs features a functional layout, a kitchen with white cabinetry, granite countertops, stainless steel appliances, and a large island, plus a private balcony, in-unit laundry, ample storage, and a detached one-car garage. Enjoy access to trails, parks, bike paths, and over 200 acres of preserved green space, along with nearby restaurants, shopping, and a growing town center! Located in Scarborough's highly regarded school district, this community offers an ideal balance of convenience, recreation, and modern living!
Full Property Details
Full Property Details for 137 Scarborough Downs Rd #220
General
- Sold For: $435,000
- HOA FEE: $371/month
- Taxes: $4,181 (2025)
- Status: Closed
- Type: Condo
- Source: MREIS
- MLS ID: 1674410
- Added to Site: 72 day(s) ago
Interior
- Number of Rooms: 4
- Interior Features: Bathtub, Pantry, Shower
- Appliances: Dishwasher, Dryer, Microwave, Electric Range, Refrigerator, Washer
- Furnishings: Unfurnished
- Flooring: Carpet, Vinyl
Rooms
Bathrooms
- Total Bathrooms: 2
- Full Bathrooms: 1
- Half Bathrooms: 1
Bedrooms
- Total Bedrooms: 2
Other Rooms
- Laundry: Washer Hookup
Additional Information
- Equipment: Internet Access Available
Exterior
- Porch/Patio/Deck: Deck
Parking
- Garage: Yes
- Garage Spaces: 1
- Parking Features: Common, Paved, 1 - 4 Spaces, Garage Door Opener, Detached
Location
- County: Cumberland
- Subdivision: Tandem Court
Community
- Association: Yes
- Units Assoc/Comm: 12
- Pets Allowed: Yes
Heating & Cooling
- Air Conditioning: Yes
- Cooling Type: Heat Pump
- Heating Type: Electric, Baseboard, Heat Pump
Utilities
- Sewer: Public Sewer
- Water: Public
Structural Information
- Architectural Style: Garden
- Construction: Wood Frame, Vinyl Siding
- Basement: Yes
- Basement Desc.: Not Applicable, Slab
- Roof: Shingle
- Square Feet: 1,004
- Sq. Ft. Source: Public Records
- Finished Total: 1,004 Sq. Ft.
- Finished Above Grnd: 1,004 Sq. Ft.
- Year Built: 2021
Lot Features
- Property View: Scenic, Trees/Woods
- Zoning: CPD
- Lot Description: Intown, Near Shopping, Near Turnpike/Interstate, Near Town, Neighborhood, Suburban, Level, Sidewalks, Landscaped
Financial Considerations
- Association Fee: $371
- Assoc Fee Freq.: Monthly
- Tax Amount: $4,181
- Tax Year: 2025
Disclosures and Reports
- Lot Number: 4
Listed by Keller Williams Realty (207) 879-9800
Sold by Meservier & Associates (207) 784-2525

Get Pre-Approved Today
Schools
Schools serving 137 Scarborough Downs Rd #220
School District:Scarborough
| Name | Grades | Distance |
|---|---|---|
Wentworth School 20 Quentin Drive, Scarborough, ME 04074 | 3-5 | 0.7 mi |
Eight Corners Elementary School 22 Mussey Road, Scarborough, ME 04074 | K-2 | 1.7 mi |
Scarborough Middle School 21 Quentin Drive, Scarborough, ME 04074 | 6-8 | 0.6 mi |
Scarborough High School 11 Municipal Drive, Scarborough, ME 04074 | 9-12 | 0.8 mi |
Disclaimer:
School attendance boundaries provided by ATTOM Data Solutions and are for reference only. Contact the school directly to verify enrollment eligibility.
Price & Sales History for 137 Scarborough Downs Rd #220
Date
Details
Price
Change
Source
9/10/2026
Sold
$435,000
2.35%
MLS
8/01/2026
Listed
$425,000
—
MLS
Disclaimer: Historical sales information is derived from public records provided by the county offices. Information is not guaranteed and should be independently verified.
137 Scarborough Downs Road #220, Scarborough, ME 04074 (MLS# 1674410) is a Condo property that was sold at $435,000 on September 10, 2026. Want to learn more about 137 Scarborough Downs Road #220? Do you have questions about finding other Condo real estate for sale in Scarborough? You can browse all Scarborough real estate or contact a Coldwell Banker agent to request more information.