This is a carousel with tiles that activate property listing cards. Use the previous and next buttons to navigate.
1/1
$945,000
This is a carousel with tiles that activate property listing cards. Use the previous and next buttons to navigate.
1/1
Property Description
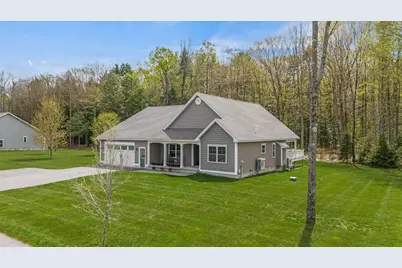
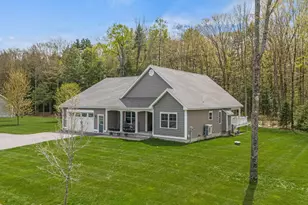
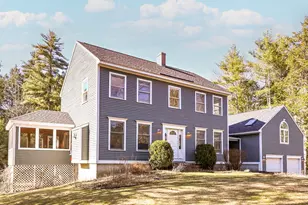
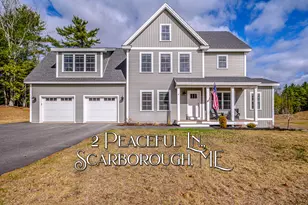
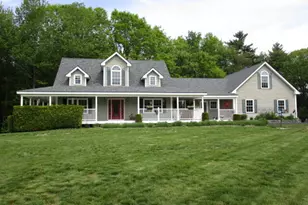
UNDER CONTRACT OPEN HOUSE CANCELED!!! Enchantment abounds at this stunning 3-bedroom, 2-bath home! Situated in a serene neighborhood in sought-after Scarborough, this dreamy contemporary ranch will light up your life. Refined radiance prevails inside, with streaming sunlight, lofty ceilings, gorgeous flooring, heat pumps, and thoughtful touches galore. The kitchen is a dream with premium stainless steel appliances, a gas stove, and an island with storage and seating. The seamlessly situated dining area's nature views will inspire you to linger long after finishing a meal. You'll love curling up next to the fire in the spacious living room on chilly nights. The primary suite is a lovely retreat, with a walk-in closet and a beautiful bathroom featuring dual vanities and a swoon-worthy tiled walk-in shower. Two additional bedrooms mean there's always room for guests or work-from-home endeavors. The entryway via the garage corrals coats, shoes, and more, thanks to storage options galore. A laundry room and a full bathroom tie together this practical, pristine space. The attached 2-car garage is ready to store your cars, tools + toys. The oversized partially covered deck outside allows for morning coffee & evening al fresco fare, rain or shine. The firepit is the perfect spot to gather with friends under the stars. The front porch is perfect for summer Sunday afternoon reading. Take a stroll through the warm and welcoming neighborhood, or step directly from the backyard onto a former farmer's path connecting to the Silver Brook Trail. Beautiful beaches are Scarborough's signature feature, where lucky locals take their pick between the shores of Pine Point, Higgins, Ferry, and Scarborough Beaches. Green spaces also abound, with Fuller Farm & Saco Heath Preserve providing peaceful places to explore nature. Grab lunch at Hanks, a seafood dinner at Ken's, and an ice cream at the Dairy Corner. Portland's endless offerings are also within easy reach.
Full Property Details
Full Property Details for 14 Theresa Masse Ln
General
- Sold For: $945,000
- HOA FEE: $29/month
- HOA FEE FREQ.: Annually
- Taxes: $8,206 (2025)
- Status: Closed
- Type: Single Family
- Source: MREIS
- MLS ID: 1662102
- Added to Site: 58 day(s) ago
Interior
- Number of Rooms: 7
- Interior Features: 1st Floor Primary Bedroom w/Bath, One-Floor Living, Pantry, Walk-In Closet(s)
- Fireplace: Yes
- Number of Fireplaces: 1
- Appliances: Dishwasher, Dryer, Microwave, Gas Range, Refrigerator, Washer
- Flooring: Tile, Wood
Rooms
Bathrooms
- Total Bathrooms: 2
- Full Bathrooms: 2
Bedrooms
- Total Bedrooms: 3
Other Rooms
- Laundry: Main Level
Exterior
- Porch/Patio/Deck: Deck, Porch
Parking
- Garage: Yes
- Attached garage: Yes
- Garage Spaces: 2
- Parking Features: Paved, 1 - 4 Spaces, Garage Door Opener, Inside Entrance
Location
- County: Cumberland
Community
- Association: Yes
Heating & Cooling
- Air Conditioning: Yes
- Cooling Type: Heat Pump
- Heating Type: Gas Bottled, Propane, Baseboard, Hot Water, Zoned
Utilities
- Sewer: Private Sewer, Septic Tank
- Water: Private, Well
- Well: Yes
Structural Information
- Architectural Style: Contemporary, Ranch
- Construction: Wood Frame, Vinyl Siding
- Basement: Yes
- Basement Desc.: Doghouse, Interior Entry, Walk-Out Access, Unfinished
- Roof: Fiberglass, Shingle
- Square Feet: 2,165
- Sq. Ft. Source: Builder
- Finished Total: 2,165 Sq. Ft.
- Finished Above Grnd: 2,165 Sq. Ft.
- Year Built: 2019
Lot Features
- Lot Size (Acres): 0.92
- Lot Size (Sq. Ft.): 40,075.2
- Zoning: 16
- Lot Description: Neighborhood, Rural, Subdivided, Level, Open Lot, Rolling Slope, Landscaped, Wooded
Financial Considerations
- Association Fee: $350
- Assoc Fee Freq.: Annually
- Tax Amount: $8,206
- Tax Year: 2025
Disclosures and Reports
- Block: 1005
- Lot Number: 5
Listed by King + Miller Real Estate (207) 805-3716
Sold by Portside Real Estate Group (207) 536-4222

Get Pre-Approved Today
Schools
Schools serving 14 Theresa Masse Ln
School District:Scarborough
| Name | Grades | Distance |
|---|---|---|
Blue Point School 174 Pine Point Road, Scarborough, ME 04074 | K-2 | 6.4 mi |
Wentworth School 20 Quentin Drive, Scarborough, ME 04074 | 3-5 | 6.8 mi |
Scarborough Middle School 21 Quentin Drive, Scarborough, ME 04074 | 6-8 | 6.7 mi |
Scarborough High School 11 Municipal Drive, Scarborough, ME 04074 | 9-12 | 7 mi |
Disclaimer:
School attendance boundaries provided by ATTOM Data Solutions and are for reference only. Contact the school directly to verify enrollment eligibility.
Price & Sales History for 14 Theresa Masse Ln
Date
Details
Price
Change
Source
6/25/2026
Sold
$945,000
5.12%
MLS
5/14/2026
Listed
$899,000
—
MLS
Disclaimer: Historical sales information is derived from public records provided by the county offices. Information is not guaranteed and should be independently verified.
14 Theresa Masse Lane, Scarborough, ME 04074 (MLS# 1662102) is a Single Family property that was sold at $945,000 on June 25, 2026. Want to learn more about 14 Theresa Masse Lane? Do you have questions about finding other Single Family real estate for sale in Scarborough? You can browse all Scarborough real estate or contact a Coldwell Banker agent to request more information.