This is a carousel with tiles that activate property listing cards. Use the previous and next buttons to navigate.
1/1
$862,205
This is a carousel with tiles that activate property listing cards. Use the previous and next buttons to navigate.
1/1
Property Description
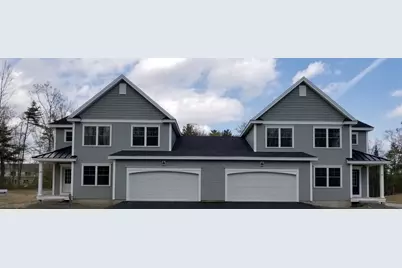
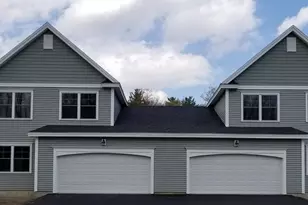
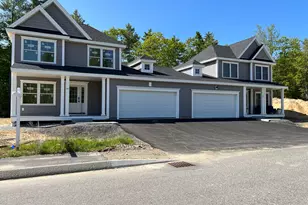
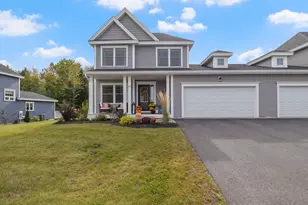
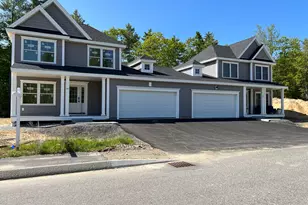
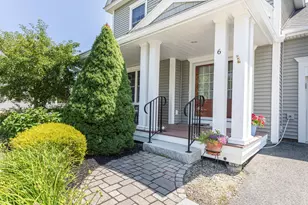
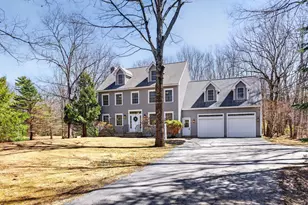
Welcome to Dunstan Crossing, Scarborough's premier neighborhood for luxury homes. Property abuts woods adding a serene, privtate setting. The Cambridge model offers a spacious open floorplan with the possibility of single level living. The first floor includes an open Kitchen, Dining, Living room as well as an office, powder room and laundry room. The second floor includes 2 spacious guest bedrooms with walk-in closets, and spacious full bath with tub and a large linen closet. Come see this beautiful condominium nearing completion and ready for you!
Full Property Details
Full Property Details for 155 Stewart Dr
General
- Sold For: $862,205
- HOA FEE: $419/month
- Taxes: $544 (2026)
- Status: Closed
- Type: Condo
- Source: MREIS
- MLS ID: 1669710
- Added to Site: 103 day(s) ago
Interior
- Number of Rooms: 8
- Interior Features: 1st Floor Primary Bedroom w/Bath, Bathtub, Pantry, Shower, Storage, Walk-In Closet(s), Primary Bedroom w/Bath
- Fireplace: Yes
- Number of Fireplaces: 1
- Flooring: Carpet, Tile, Wood
Rooms
Bathrooms
- Total Bathrooms: 3
- Full Bathrooms: 2
- Half Bathrooms: 1
Bedrooms
- Total Bedrooms: 3
Other Rooms
- Laundry: Main Level, Washer Hookup
Additional Information
- Equipment: Air Radon Mitigation System, Internet Access Available
Exterior
- Porch/Patio/Deck: Deck
Parking
- Garage: Yes
- Garage Spaces: 2
- Parking Features: Paved, 1 - 4 Spaces, Inside Entrance
Location
- County: Cumberland
- Subdivision: Dunstan Crossing
Community
- Association: Yes
- Units Assoc/Comm: 2
- Pets Allowed: Yes
Heating & Cooling
- Central air: Yes
- Air Conditioning: Yes
- Cooling Type: Central Air Conditioning
- Heating Type: Propane, Direct Vent Furnace, Forced Air
Utilities
- Sewer: Public Sewer
- Water: Public
Structural Information
- Architectural Style: Other
- Structure Type: Duplex
- Construction: Wood Frame, Vinyl Siding
- Basement: Yes
- Basement Desc.: Doghouse, Interior Entry, Walk-Out Access, Full, Unfinished
- Roof: Shingle
- Windows: Double Pane Windows
- Square Feet: 2,148
- Sq. Ft. Source: Seller
- Finished Total: 2,148 Sq. Ft.
- Finished Above Grnd: 2,148 Sq. Ft.
- Year Built: 2026
- Property Condition: New Construction
Lot Features
- Zoning: VR-2
- Lot Description: Irrigation System, Near Golf Course, Near Public Beach, Near Shopping, Neighborhood, Subdivided, Other, Wooded
Green Features
- Energy Efficient: HVAC
- Water Conservation: Air Exchanger
Financial Considerations
- Association Fee: $419
- Assoc Fee Freq.: Monthly
- Tax Amount: $544
- Tax Year: 2026
Disclosures and Reports
- Lot Number: 2M10
Listed by Chamberlain Realty (207) 282-7322
Sold by HarborCity Realty (207) 775-1991

Get Pre-Approved Today
Schools
Schools serving 155 Stewart Dr
School District:Scarborough
| Name | Grades | Distance |
|---|---|---|
Blue Point School 174 Pine Point Road, Scarborough, ME 04074 | K-2 | 2.2 mi |
Wentworth School 20 Quentin Drive, Scarborough, ME 04074 | 3-5 | 3.7 mi |
Scarborough Middle School 21 Quentin Drive, Scarborough, ME 04074 | 6-8 | 3.7 mi |
Scarborough High School 11 Municipal Drive, Scarborough, ME 04074 | 9-12 | 3.7 mi |
Disclaimer:
School attendance boundaries provided by ATTOM Data Solutions and are for reference only. Contact the school directly to verify enrollment eligibility.
Price & Sales History for 155 Stewart Dr
Date
Details
Price
Change
Source
9/22/2026
Sold
$862,205
0.27%
MLS
7/01/2026
Listed
$859,900
—
MLS
Disclaimer: Historical sales information is derived from public records provided by the county offices. Information is not guaranteed and should be independently verified.
155 Stewart Drive, Scarborough, ME 04074 (MLS# 1669710) is a Condo property that was sold at $862,205 on September 22, 2026. Want to learn more about 155 Stewart Drive? Do you have questions about finding other Condo real estate for sale in Scarborough? You can browse all Scarborough real estate or contact a Coldwell Banker agent to request more information.