This is a carousel with tiles that activate property listing cards. Use the previous and next buttons to navigate.
1/1
$700,000
This is a carousel with tiles that activate property listing cards. Use the previous and next buttons to navigate.
1/1
Property Description
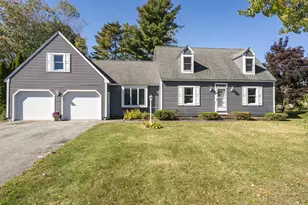
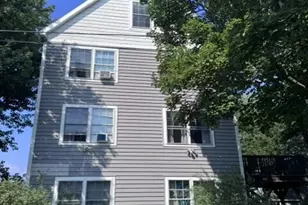
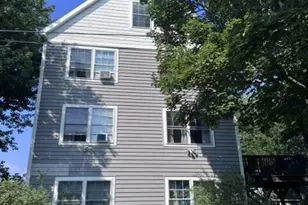
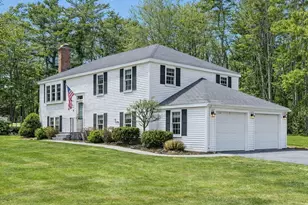
Across 2,808 finished square feet and four levels, this expanded Colonial layers hardwood, tile, abundant natural light, and architectural moments that are difficult to reproduce. The main level moves from a window lined mudroom into an eat in kitchen with approximately 8.5 foot ceilings, granite countertops, glass front wood cabinetry, a center island, gas convection range, and stainless appliances. The dining room sits directly off the kitchen, while the expansive living room is anchored by a gas fireplace with marble surround and hearth. Recessed lighting and Bose speakers that convey bring polish to the space, French doors open to the deck, and a full bath is located off the kitchen. An extra wide wood staircase rises to the second level, where hardwood continues throughout. The primary bedroom pairs a second gas fireplace with an open soaking tub and multiple closets. A separate full bath with marble flooring serves this level. Two additional bedrooms include their own sinks and vanities, a memorable detail seldom replicated. The fully finished, heated third level has its own zone and dramatic rooflines, creating an expansive fourth bedroom for media, work, recreation, or creative pursuits. The finished lower level adds recreation space, basement laundry, a Ventronic wine refrigerator, cedar closet, central vacuum, bulkhead access, and substantial storage. Outside, deck areas wrap a large shade tree and connect to a stone patio, fully fenced backyard, irrigated front and rear lawns, and gardens filled with hydrangeas, lilies, hostas, and sunflowers. An attached one car garage with direct entry, an attached rear shed, a recently replaced garage door, and a granite garden bench add everyday function. Beaches, trails, restaurants, golf, shopping, and Portland's waterfront are all within easy reach. Distinctive spaces unfold at every turn.
Full Property Details
Full Property Details for 16 Ramsay Terrace
General
- Sold For: $700,000
- Taxes: $5,656 (2025)
- Status: Closed
- Type: Single Family
- Source: MREIS
- MLS ID: 1675470
- Added to Site: 62 day(s) ago
Interior
- Number of Rooms: 9
- Interior Features: Bathtub, Shower, Storage
- Fireplace: Yes
- Number of Fireplaces: 2
- Appliances: Dishwasher, Microwave, Gas Range, Refrigerator
- Furnishings: Unfurnished
- Flooring: Tile, Hardwood
Rooms
Bathrooms
- Total Bathrooms: 2
- Full Bathrooms: 2
Bedrooms
- Total Bedrooms: 4
Other Rooms
- Laundry: Washer Hookup
Additional Information
- Equipment: Central Vacuum, Internet Access Available
Exterior
- Porch/Patio/Deck: Deck, Glassed-in Porch, Patio
Parking
- Garage: Yes
- Attached garage: Yes
- Garage Spaces: 1
- Parking Features: Paved, 1 - 4 Spaces, On-Site Parking, Off Street, Garage Door Opener, Inside Entrance
Location
- County: Cumberland
Community
- Pets Allowed: Yes
Heating & Cooling
- Cooling Type: None
- Heating Type: Oil, Propane, Baseboard, Hot Water, Zoned
Utilities
- Sewer: Public Sewer
- Water: Public
Structural Information
- Architectural Style: Colonial
- Construction: Wood Frame, Clapboard
- Basement: Yes
- Basement Desc.: Bulkhead, Interior Entry, Finished, Full, Unfinished
- Roof: Shingle
- Windows: Double Pane Windows
- Doors: Storm Door(s)
- Square Feet: 2,808
- Sq. Ft. Source: Seller
- Finished Total: 2,808 Sq. Ft.
- Finished Above Grnd: 2,664 Sq. Ft.
- Finished Below Grnd: 144 Sq. Ft.
- Year Built: 1961
Lot Features
- Property View: Trees/Woods
- Lot Size (Acres): 0.26
- Lot Size (Sq. Ft.): 11,325.6
- Zoning: R2
- Lot Description: Irrigation System, Interior Lot, Near Country Club, Near Golf Course, Near Public Beach, Near Shopping, Near Town, Neighborhood, Level, Open Lot, Landscaped, Wooded
- Fencing (Description): Fenced
Green Features
- Energy Efficient: Ceiling Fans
Financial Considerations
- Tax Amount: $5,656
- Tax Year: 2025
Disclosures and Reports
- Lot Number: 125
Listed by Maine Real Estate Co (207) 292-1030
Sold by Cottage & Co Real Estate (207) 653-1188

Get Pre-Approved Today
Schools
Schools serving 16 Ramsay Terrace
School District:Scarborough
| Name | Grades | Distance |
|---|---|---|
Pleasant Hill School 143 Highland Avenue, Scarborough, ME 04074 | K-2 | 0.3 mi |
Wentworth School 20 Quentin Drive, Scarborough, ME 04074 | 3-5 | 2 mi |
Scarborough Middle School 21 Quentin Drive, Scarborough, ME 04074 | 6-8 | 2.1 mi |
Scarborough High School 11 Municipal Drive, Scarborough, ME 04074 | 9-12 | 1.8 mi |
Disclaimer:
School attendance boundaries provided by ATTOM Data Solutions and are for reference only. Contact the school directly to verify enrollment eligibility.
Price & Sales History for 16 Ramsay Terrace
Date
Details
Price
Change
Source
10/08/2026
Sold
$700,000
-3.45%
MLS
9/05/2026
Price Reduced
$725,000
-3.2%
MLS
8/10/2026
Listed
$749,000
—
MLS
Disclaimer: Historical sales information is derived from public records provided by the county offices. Information is not guaranteed and should be independently verified.
16 Ramsay Terrace, Scarborough, ME 04074 (MLS# 1675470) is a Single Family property that was sold at $700,000 on October 08, 2026. Want to learn more about 16 Ramsay Terrace? Do you have questions about finding other Single Family real estate for sale in Scarborough? You can browse all Scarborough real estate or contact a Coldwell Banker agent to request more information.