This is a carousel with tiles that activate property listing cards. Use the previous and next buttons to navigate.
1/1
$1,389,000
This is a carousel with tiles that activate property listing cards. Use the previous and next buttons to navigate.
1/1
Property Description
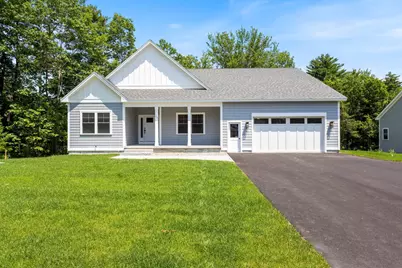
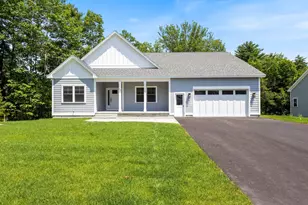
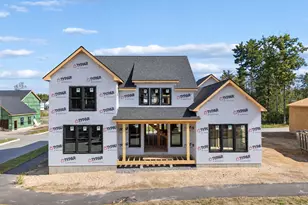
Introducing the first Executive Ranch in Marsh Bend, Scarborough's newest luxury subdivision. Thoughtfully designed for effortless single-level living, this exceptional home offers the perfect blend of luxury, comfort, and convenience just minutes from Pine Point Beach, the Eastern Trail, local restaurants, and ice cream shops. Designed for both everyday living and entertaining, the open-concept floor plan features a spacious living room centered around a beautiful fireplace and a stunning kitchen complete with Thermador appliances, a large gathering island, a walk-in pantry with additional cabinetry, and a beverage cooler. A full HVAC system provides efficient heating and cooling for year-round comfort. The home offers three spacious bedrooms, two full bathrooms, and a half bath, including a luxurious primary suite featuring a beautifully tiled shower and custom wood shelving throughout every closet. A dedicated laundry room with a washer and dryer included adds everyday convenience. Step outside to the screened-in deck, the perfect place to relax while overlooking the backyard, with stairs providing easy access to the outdoor space below. The full walkout basement, complete with three egress windows, offers outstanding potential for additional finished living space, allowing you to customize the home to fit your lifestyle. Additional highlights include a two-car attached garage, an irrigation system with sod already installed, a paver walkway with granite steps, and the exceptional craftsmanship and luxury finishes that define every home in Marsh Bend. Enjoy the ease of low-maintenance, single-level living in one of Scarborough's most desirable coastal communities, with beaches, nature, and everyday conveniences just moments away.
Full Property Details
Full Property Details for 17 Jeans Wy
General
- Sold For: $1,389,000
- HOA FEE: $17/month
- HOA FEE FREQ.: Annually
- Taxes: $2,294 (2025)
- Status: Closed
- Type: Single Family
- Source: MREIS
- MLS ID: 1671035
- Added to Site: 48 day(s) ago
Interior
- Number of Rooms: 8
- Interior Features: 1st Floor Bedroom, 1st Floor Primary Bedroom w/Bath, Bathtub, Pantry, Walk-In Closet(s)
- Fireplace: Yes
- Number of Fireplaces: 1
- Appliances: Dishwasher, Dryer, Microwave, Gas Range, Refrigerator, Washer
- Flooring: Engineered Hardwood
Rooms
Bathrooms
- Total Bathrooms: 3
- Full Bathrooms: 2
- Half Bathrooms: 1
Bedrooms
- Total Bedrooms: 3
Other Rooms
- Laundry: Main Level
Exterior
- Porch/Patio/Deck: Deck, Porch
Parking
- Garage: Yes
- Attached garage: Yes
- Garage Spaces: 2
- Parking Features: Paved, 5 - 10 Spaces, Garage Door Opener, Inside Entrance
Location
- County: Cumberland
Community
- Association: Yes
- Pets Allowed: Yes
Heating & Cooling
- Central air: Yes
- Air Conditioning: Yes
- Cooling Type: Central Air Conditioning
- Heating Type: Propane, Forced Air, Zoned
Utilities
- Sewer: Public Sewer
- Water: Public
Structural Information
- Architectural Style: Ranch
- Construction: Wood Frame, Composition, Other
- Basement: Yes
- Basement Desc.: Interior Entry, Walk-Out Access, Daylight, Full
- Roof: Shingle
- Square Feet: 2,165
- Sq. Ft. Source: Builder
- Finished Total: 2,165 Sq. Ft.
- Finished Above Grnd: 2,165 Sq. Ft.
- Year Built: 2026
Lot Features
- Property View: Scenic, Trees/Woods
- Lot Size (Acres): 0.76
- Lot Size (Sq. Ft.): 33,105.6
- Zoning: 13
- Lot Description: Irrigation System, Near Golf Course, Near Public Beach, Near Turnpike/Interstate, Near Town, Neighborhood, Subdivided, Level, Open Lot, Wooded
Financial Considerations
- Association Fee: $200
- Assoc Fee Freq.: Annually
- Tax Amount: $2,294
- Tax Year: 2025
Disclosures and Reports
- Lot Number: 207
Listed by Portside Real Estate Group (207) 536-4222
Sold by RE/MAX Realty One (207) 283-0108

Get Pre-Approved Today
Schools
Schools serving 17 Jeans Wy
School District:Scarborough
| Name | Grades | Distance |
|---|---|---|
Wentworth School 20 Quentin Drive, Scarborough, ME 04074 | 3-5 | 2.6 mi |
Scarborough Middle School 21 Quentin Drive, Scarborough, ME 04074 | 6-8 | 2.6 mi |
Scarborough High School 11 Municipal Drive, Scarborough, ME 04074 | 9-12 | 2.6 mi |
Disclaimer:
School attendance boundaries provided by ATTOM Data Solutions and are for reference only. Contact the school directly to verify enrollment eligibility.
Price & Sales History for 17 Jeans Wy
Date
Details
Price
Change
Source
8/17/2026
Sold
$1,389,000
—
MLS
7/09/2026
Listed
$1,389,000
—
MLS
Disclaimer: Historical sales information is derived from public records provided by the county offices. Information is not guaranteed and should be independently verified.
17 Jeans Way, Scarborough, ME 04074 (MLS# 1671035) is a Single Family property that was sold at $1,389,000 on August 17, 2026. Want to learn more about 17 Jeans Way? Do you have questions about finding other Single Family real estate for sale in Scarborough? You can browse all Scarborough real estate or contact a Coldwell Banker agent to request more information.