This is a carousel with tiles that activate property listing cards. Use the previous and next buttons to navigate.
1/1
$458,000
This is a carousel with tiles that activate property listing cards. Use the previous and next buttons to navigate.
1/1
Property Description
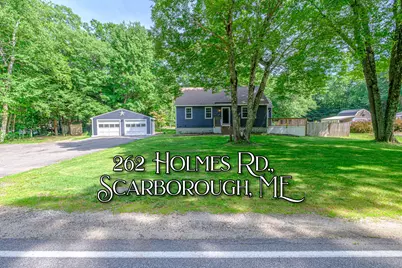
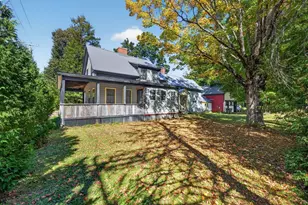
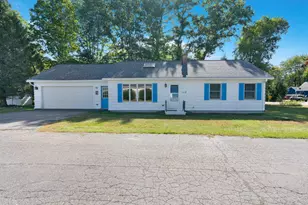
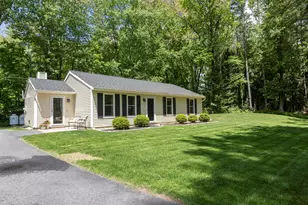
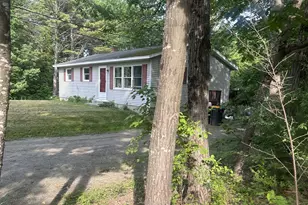
Welcome to this sweet and charming Cape-style home, where classic character meets modern updates. The beautifully renovated bathroom and oversized kitchen with large island provide both style and functionality. The kitchen flows seamlessly into the dining room, creating the perfect space for entertaining family and friends. Step outside to enjoy the spacious deck, expansive patio, and inviting fire pit--ideal for relaxing evenings or hosting gatherings. Situated on an oversized lot, there's plenty of room for lawn games, gardening, or simply enjoying the outdoors. A barn-style shed offers additional storage, while the detached two-car garage adds convenience and extra space. This home offers the perfect combination of comfort, space, and location. Come see why it's the perfect place to call home!
Full Property Details
Full Property Details for 262 Holmes Rd
General
- Sold For: $458,000
- Taxes: $4,964 (2025)
- Status: Closed
- Type: Single Family
- Source: MREIS
- MLS ID: 1670866
- Added to Site: 49 day(s) ago
Interior
- Number of Rooms: 7
- Interior Features: Pantry, Storage
- Fireplace: Yes
- Number of Fireplaces: 1
- Appliances: Dishwasher, Disposal, Dryer, Microwave, Electric Range, Refrigerator, Washer
- Flooring: Carpet, Tile, Wood
Rooms
Bathrooms
- Total Bathrooms: 1
- Full Bathrooms: 1
Bedrooms
- Total Bedrooms: 3
Exterior
- Porch/Patio/Deck: Deck, Patio
Parking
- Garage: Yes
- Garage Spaces: 2
- Parking Features: Paved, 5 - 10 Spaces, Detached
Location
- County: Cumberland
Community
- Pets Allowed: Yes
Heating & Cooling
- Cooling Type: None
- Heating Type: Oil, Pellets, Baseboard, Hot Water
Utilities
- Sewer: Private Sewer, Septic Design Available, Septic Tank
- Water: Private, Well
- Well: Yes
Structural Information
- Architectural Style: Cape Cod
- Construction: Wood Frame, Clapboard
- Basement: Yes
- Basement Desc.: Bulkhead, Full, Unfinished
- Roof: Shingle
- Square Feet: 1,368
- Sq. Ft. Source: Public Records
- Finished Total: 1,368 Sq. Ft.
- Finished Above Grnd: 1,368 Sq. Ft.
- Year Built: 1971
Additional Structures
- Other Structures: Outbuilding, Shed(s)
Lot Features
- Property View: Trees/Woods
- Lot Size (Acres): 1.5
- Lot Size (Sq. Ft.): 65,340
- Zoning: RF
- Lot Description: Rural, Level, Wooded
- Fencing (Description): Fenced
Green Features
- Energy Efficient: Ceiling Fans
Financial Considerations
- Tax Amount: $4,964
- Tax Year: 2025
Disclosures and Reports
- Lot Number: 17
Listed by Signature Homes Real Estate Group, LLC (207) 885-0500
Sold by Portside Real Estate Group (207) 619-7571

Get Pre-Approved Today
Schools
Schools serving 262 Holmes Rd
School District:Scarborough
| Name | Grades | Distance |
|---|---|---|
Blue Point School 174 Pine Point Road, Scarborough, ME 04074 | K-2 | 4.2 mi |
Wentworth School 20 Quentin Drive, Scarborough, ME 04074 | 3-5 | 4.4 mi |
Scarborough Middle School 21 Quentin Drive, Scarborough, ME 04074 | 6-8 | 4.2 mi |
Scarborough High School 11 Municipal Drive, Scarborough, ME 04074 | 9-12 | 4.5 mi |
Disclaimer:
School attendance boundaries provided by ATTOM Data Solutions and are for reference only. Contact the school directly to verify enrollment eligibility.
Price & Sales History for 262 Holmes Rd
Date
Details
Price
Change
Source
8/12/2026
Sold
$458,000
-3.58%
MLS
7/08/2026
Listed
$475,000
—
MLS
Disclaimer: Historical sales information is derived from public records provided by the county offices. Information is not guaranteed and should be independently verified.
262 Holmes Road, Scarborough, ME 04074 (MLS# 1670866) is a Single Family property that was sold at $458,000 on August 12, 2026. Want to learn more about 262 Holmes Road? Do you have questions about finding other Single Family real estate for sale in Scarborough? You can browse all Scarborough real estate or contact a Coldwell Banker agent to request more information.