This is a carousel with tiles that activate property listing cards. Use the previous and next buttons to navigate.
1/34
$795,000
This is a carousel with tiles that activate property listing cards. Use the previous and next buttons to navigate.
1/34
Property Description
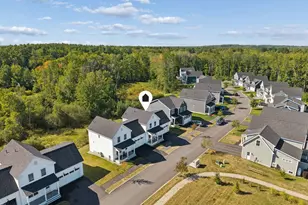
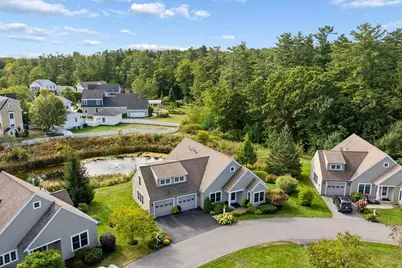
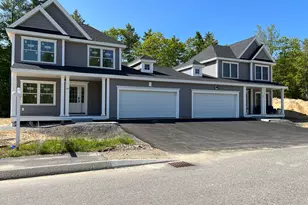
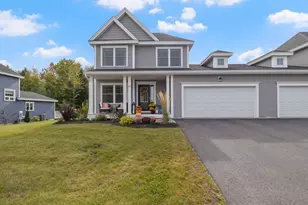
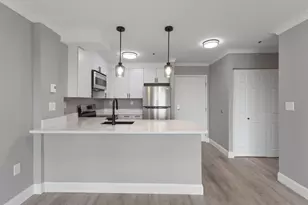
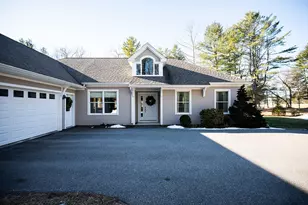
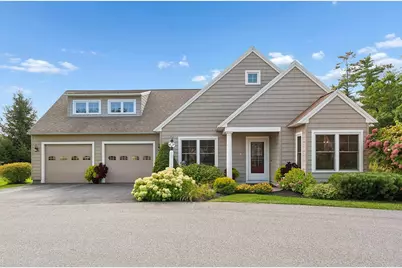
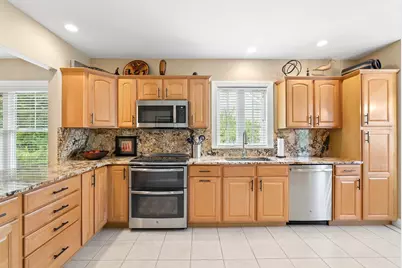
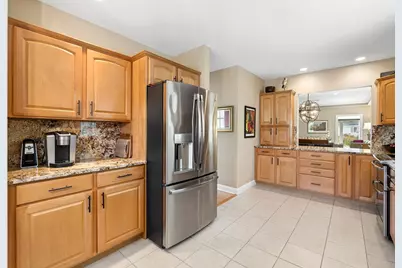
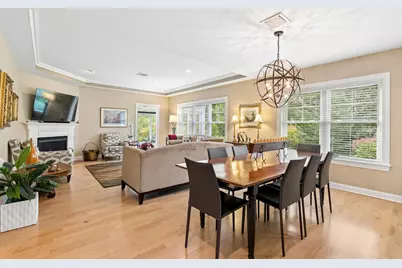
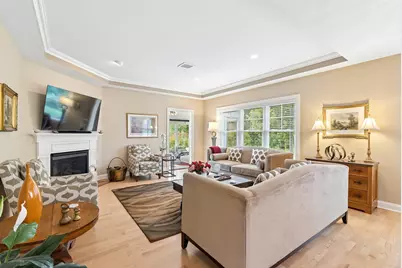
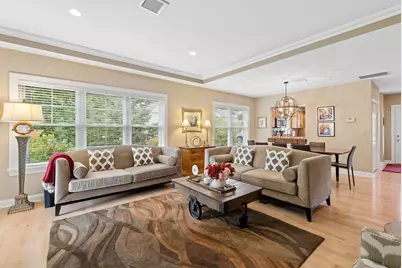
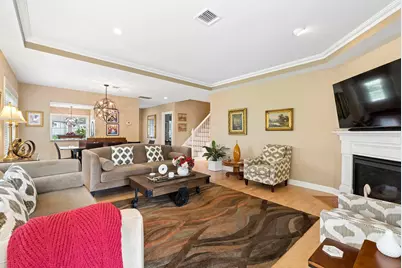
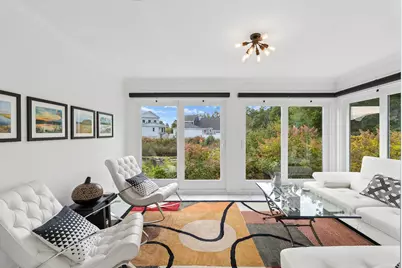
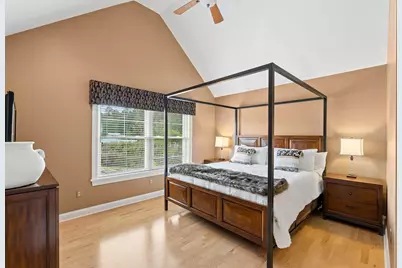
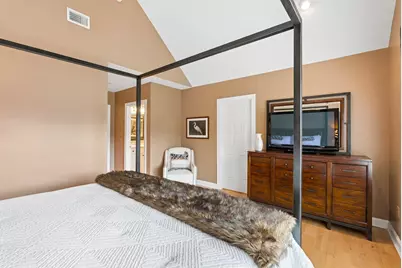
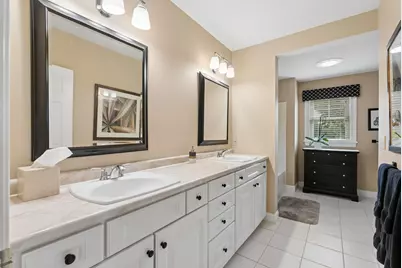
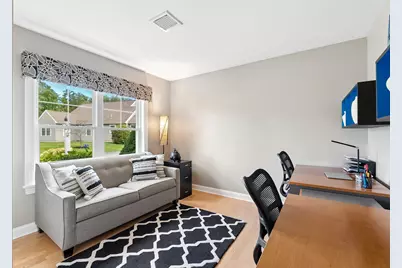
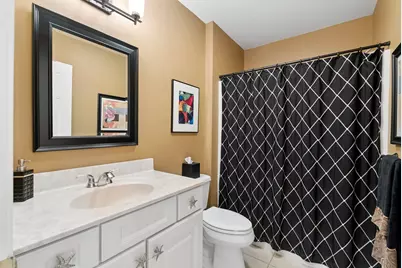
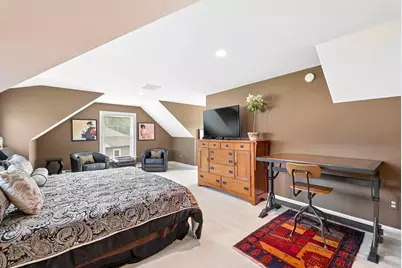
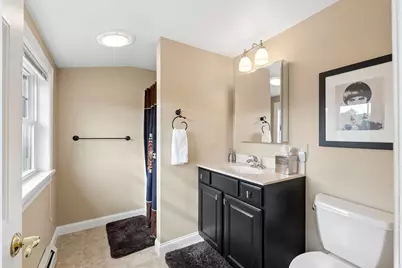
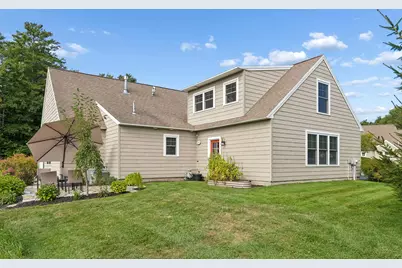
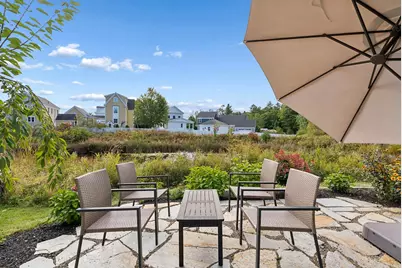
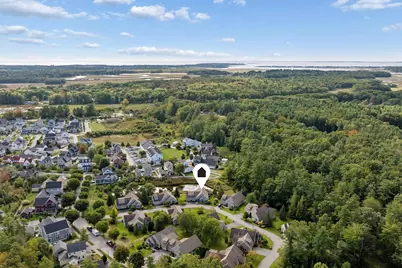
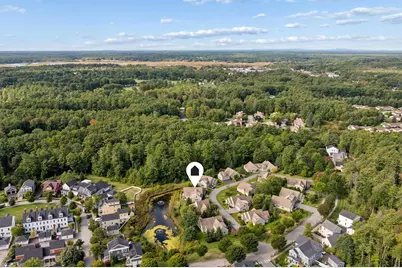
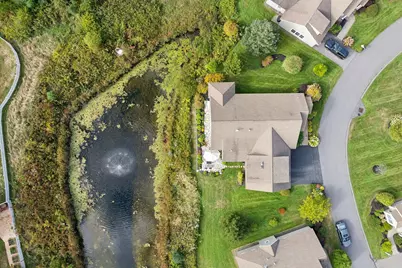
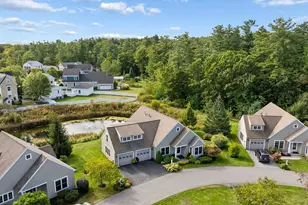
This freestanding Cape-style condo pairs the privacy of a detached home with the ease of condo living at Ballantyne Place, a 55+ community in Scarborough. The home is arranged for first-floor living and includes an attached two-car garage. The kitchen has warm wood cabinetry, generous granite counters, a matching stone backsplash, and stainless steel appliances. It opens to a bright living and dining area with a tray ceiling and gas fireplace. Beyond it, the four-season sunroom looks across the gardens to the community pond and fountain. A stone patio just outside is a lovely spot for morning coffee or dinner outdoors. The first-floor primary suite has a cathedral ceiling, walk-in closet, and spa-style bath. A second bedroom on the main level could be a guest room or home office. Upstairs, a third bedroom with its own full bath gives visitors a space of their own. Hardwood, marble, and tile floors run throughout the home. Zoned radiant and baseboard heat, on-demand hot water, and central air provide comfort through the seasons. Oak Hill's shops and restaurants, golf, the Eastern Trail, and Scarborough's beaches are all just minutes away. From here, Portland is an easy drive via Route 1, with the Jetport close by for flights out of town.
Full Property Details
Full Property Details for 6 Audubon Wy #6
General
- Price: $795,000
- HOA FEE: $345/month
- Taxes: $6,196 (2025)
- Status: Active
- Type: Condo
- Source: MREIS
- MLS ID: 1682101
- Updated: 9/25/2026
- Added to Site: 7 day(s) ago
Interior
- Number of Rooms: 7
- Interior Features: 1st Floor Bedroom, Storage, Walk-In Closet(s), Primary Bedroom w/Bath
- Fireplace: Yes
- Number of Fireplaces: 1
- Appliances: Dishwasher, Disposal, Dryer, Microwave, Electric Range, Refrigerator, Washer
- Flooring: Carpet, Tile, Wood, Hardwood, Marble
Rooms
Bathrooms
- Total Bathrooms: 3
- Full Bathrooms: 3
Bedrooms
- Total Bedrooms: 3
Other Rooms
- Laundry: Main Level
Exterior
- Porch/Patio/Deck: Patio
Parking
- Garage: Yes
- Attached garage: Yes
- Garage Spaces: 2
- Parking Features: Paved, 1 - 4 Spaces, Garage Door Opener, Inside Entrance
Location
- County: Cumberland
- Subdivision: Ballantyne Place
Community
- Association: Yes
- Units Assoc/Comm: 1
- Pets Allowed: Yes
Heating & Cooling
- Central air: Yes
- Air Conditioning: Yes
- Cooling Type: Central Air Conditioning
- Heating Type: Gas Natural, Baseboard, Hot Water, Zoned, Radiant
Utilities
- Sewer: Public Sewer
- Water: Public
Structural Information
- Architectural Style: Cape Cod, Cottage, Shingle
- Construction: Wood Frame, Vinyl Siding
- Basement: Yes
- Basement Desc.: Not Applicable, Slab
- Roof: Shingle
- Square Feet: 2,281
- Sq. Ft. Source: Public Records
- Finished Total: 2,281 Sq. Ft.
- Finished Above Grnd: 2,281 Sq. Ft.
- Year Built: 2005
Lot Features
- Street/Road Desc.: Private Road, Paved
- Zoning: RES
- Lot Description: Near Golf Course, Near Shopping, Neighborhood, Subdivided, Level, Open Lot, Landscaped
Water Features
- Water Front Name: Pond
Financial Considerations
- Association Fee: $345
- Assoc Fee Freq.: Monthly
- Tax Amount: $6,196
- Tax Year: 2025
Disclosures and Reports
- Lot Number: 2106
Listed by RE/MAX By The Bay (207) 773-2345
Get Pre-Approved Today
Schools
Schools serving 6 Audubon Wy #6
School District:Scarborough
| Name | Grades | Distance |
|---|---|---|
Wentworth School 20 Quentin Drive, Scarborough, ME 04074 | 3-5 | 0.8 mi |
Eight Corners Elementary School 22 Mussey Road, Scarborough, ME 04074 | K-2 | 2.4 mi |
Scarborough Middle School 21 Quentin Drive, Scarborough, ME 04074 | 6-8 | 0.9 mi |
Scarborough High School 11 Municipal Drive, Scarborough, ME 04074 | 9-12 | 0.6 mi |
Disclaimer:
School attendance boundaries provided by ATTOM Data Solutions and are for reference only. Contact the school directly to verify enrollment eligibility.
Price & Sales History for 6 Audubon Wy #6
Date
Details
Price
Change
Source
9/25/2026
Listed
$795,000
—
MLS
Disclaimer: Historical sales information is derived from public records provided by the county offices. Information is not guaranteed and should be independently verified.

Tax History
Tax History for 6 Audubon Wy #6
Year
Property Taxes
Change
Tax Assessment
Change
2025
$6,196
4%
$546,900
—
2024
$5,978
—
$546,900
47%
2023
$5,958
4%
$373,100
—
2022
$5,742
10%
$373,100
—
2021
$5,228
-5%
$373,100
—
2019
$5,485
1%
$373,100
13%
2017
$5,457
4%
$330,900
—
2016
$5,268
3%
$330,900
—
2015
$5,126
3%
$330,900
—
2014
$4,997
2%
$330,900
—
2013
$4,887
—
$330,900
—
Disclaimer: Historical tax information is derived from public records provided by the county offices. Information is not guaranteed and should be independently verified.
Estimate the Cost
Estimate the Cost for 6 Audubon Wy #6
6 Audubon Way #6, Scarborough, ME 04074 (MLS# 1682101) is a Condo property with 3 bedrooms and 3 full bathrooms. 6 Audubon Way #6 is currently listed for $795,000 and was received on September 25, 2026. Want to learn more about 6 Audubon Way #6? Do you have questions about finding other Condo real estate for sale in Scarborough? You can browse all Scarborough real estate or contact a Coldwell Banker agent to request more information.