This is a carousel with tiles that activate property listing cards. Use the previous and next buttons to navigate.
1/1
$1,250,000
This is a carousel with tiles that activate property listing cards. Use the previous and next buttons to navigate.
1/1
Property Description
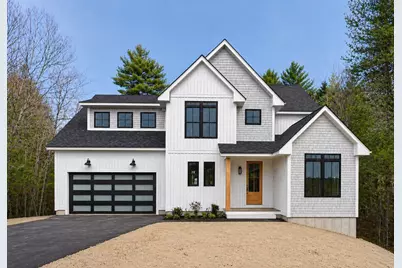
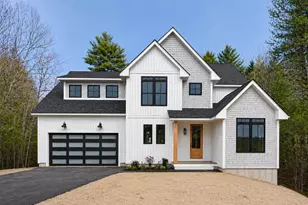
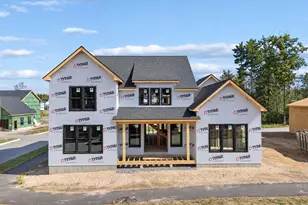
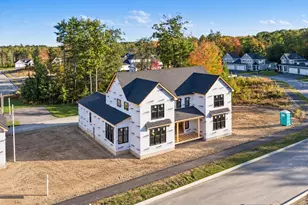
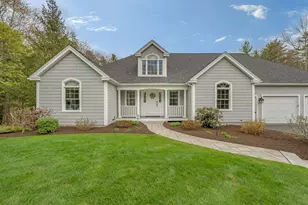
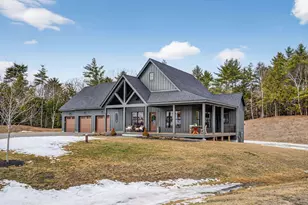
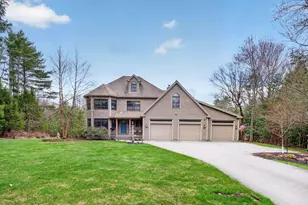
Complete and ready for immediate occupancy! This is not just new construction, it's a standout opportunity. Offering over 3,400 square feet of meticulously crafted living space, this home delivers a rare blend of scale, design, and elevated finishes. With 5 bedrooms(4 bedroom septic design), 3.5 baths and 9-foot ceilings throughout, the layout is both intentional and highly functional, designed to live as beautifully as it looks. The custom eat-in kitchen is a true centerpiece! Anchored by a substantial island, wrapped in a full-height quartz backsplash, and complemented by striking cabinetry, a dedicated dining area, and a thoughtfully designed walk-in pantry. From there, the home opens effortlessly into the living space, where dual 6-foot sliding glass doors create a dramatic connection to the outdoors and flood the interior with natural light. Step onto the covered deck and take in the privacy of a mature wooded backdrop; an ideal setting that feels both peaceful and immersive. The main level also features a well-designed mudroom with built-ins on both sides, a vaulted office or den, and a refined half bath. Upstairs, the primary suite is a true retreat, featuring a vaulted ceiling, a custom walk-in closet, and a spa-inspired bath complete with a tiled shower, dual vanities, and a soaking tub designed for relaxation. Three additional bedrooms are generously sized and share a well-appointed full bath with dual sinks and custom tilework. A second-floor laundry room with cabinetry and a sink adds everyday convenience. The daylight basement extends the home's versatility, offering a finished bonus room, full bath, and an additional flexible space ideal for a home office, gym or even a 5th bedroom; plus dedicated storage and utility space. Set on a quiet cul-de-sac and surrounded by mature trees, 6 Leah Lane offers privacy, comfort, and a level of finish that makes it truly move-in ready without compromise. Come make this house your home!
Full Property Details
Full Property Details for 6 Leah Ln
General
- Sold For: $1,250,000
- Taxes: $1,934 (2025)
- Status: Closed
- Type: Single Family
- Source: MREIS
- MLS ID: 1660133
- Added to Site: 119 day(s) ago
Interior
- Number of Rooms: 12
- Interior Features: Other, Pantry, Shower, Storage, Walk-In Closet(s), Primary Bedroom w/Bath
- Fireplace: Yes
- Number of Fireplaces: 1
- Appliances: Dishwasher, Microwave, Gas Range, Refrigerator, Other
- Furnishings: Unfurnished
- Flooring: Tile, Engineered Hardwood, Luxury Vinyl
Rooms
Bathrooms
- Total Bathrooms: 4
- Full Bathrooms: 3
- Half Bathrooms: 1
Bedrooms
- Total Bedrooms: 5
Other Rooms
- Laundry: Upper Level, Washer Hookup, Built-Ins, Utility Sink
Exterior
- Porch/Patio/Deck: Deck
Parking
- Garage: Yes
- Attached garage: Yes
- Garage Spaces: 2
- Parking Features: Paved, 1 - 4 Spaces, Garage Door Opener, Inside Entrance
Location
- County: Cumberland
- Subdivision: Arlington Hills
Heating & Cooling
- Air Conditioning: Yes
- Cooling Type: Heat Pump
- Heating Type: Electric, Gas Bottled, Baseboard, Direct Vent Furnace, Heat Pump, Hot Water
Utilities
- Sewer: Private Sewer
- Water: Private
Structural Information
- Architectural Style: Colonial
- Construction: Wood Frame, Vinyl Siding
- Basement: Yes
- Basement Desc.: Doghouse, Interior Entry, Walk-Out Access, Daylight, Finished, Full, Unfinished
- Roof: Shingle
- Square Feet: 3,416
- Sq. Ft. Source: Builder
- Finished Total: 3,416 Sq. Ft.
- Finished Above Grnd: 2,721 Sq. Ft.
- Finished Below Grnd: 695 Sq. Ft.
- Year Built: 2025
- Property Condition: New Construction
Lot Features
- Property View: Scenic, Trees/Woods
- Lot Size (Acres): 1.95
- Lot Size (Sq. Ft.): 84,942
- Zoning: RF
- Lot Description: Near Golf Course, Near Shopping, Near Turnpike/Interstate, Near Town, Neighborhood, Other, Cul-de-Sac, Wooded
Financial Considerations
- Tax Amount: $1,934
- Tax Year: 2025
Disclosures and Reports
- Lot Number: 1005
Listed by Portside Real Estate Group (207) 536-4222
Sold by Portside Real Estate Group (207) 619-7571

Get Pre-Approved Today
Schools
Schools serving 6 Leah Ln
School District:Scarborough
| Name | Grades | Distance |
|---|---|---|
Wentworth School 20 Quentin Drive, Scarborough, ME 04074 | 3-5 | 3.7 mi |
Blue Point School 174 Pine Point Road, Scarborough, ME 04074 | K-2 | 3.9 mi |
Scarborough Middle School 21 Quentin Drive, Scarborough, ME 04074 | 6-8 | 3.6 mi |
Scarborough High School 11 Municipal Drive, Scarborough, ME 04074 | 9-12 | 3.9 mi |
Disclaimer:
School attendance boundaries provided by ATTOM Data Solutions and are for reference only. Contact the school directly to verify enrollment eligibility.
Price & Sales History for 6 Leah Ln
Date
Details
Price
Change
Source
7/16/2026
Sold
$1,250,000
-3.47%
MLS
6/16/2026
Price Reduced
$1,295,000
-3.72%
MLS
6/04/2026
Price Reduced
$1,345,000
-3.58%
MLS
5/18/2026
Price Reduced
$1,395,000
-3.46%
MLS
5/01/2026
Listed
$1,445,000
—
MLS
Disclaimer: Historical sales information is derived from public records provided by the county offices. Information is not guaranteed and should be independently verified.
6 Leah Lane, Scarborough, ME 04074 (MLS# 1660133) is a Single Family property that was sold at $1,250,000 on July 16, 2026. Want to learn more about 6 Leah Lane? Do you have questions about finding other Single Family real estate for sale in Scarborough? You can browse all Scarborough real estate or contact a Coldwell Banker agent to request more information.