This is a carousel with tiles that activate property listing cards. Use the previous and next buttons to navigate.
1/1
$570,000
This is a carousel with tiles that activate property listing cards. Use the previous and next buttons to navigate.
1/1
Property Description
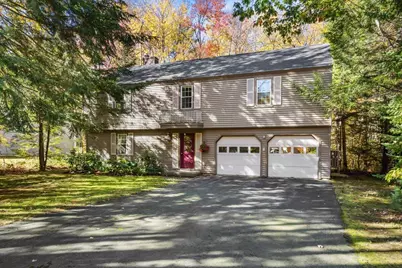
Discover the charm of living in Scarborough's sought-after Olde Millbrook Association, where a peaceful wooded setting, inviting living spaces, and exceptional neighborhood amenities come together to create a wonderful place to call home. This 4-bedroom, 2-bath Raised Ranch offers the perfect blend of comfort, privacy, and connection to the outdoors, all within easy reach of everything Scarborough has to offer. Inside, the welcoming living room features a cozy double-sided fireplace open to the dining room, creating an inviting space to gather and unwind. The home's thoughtful upstairs layout offers comfortable everyday living, with a primary bedroom with en suite bathroom and two additional bedrooms offering flexibility for guests, a home office, or hobbies. Downstairs, a second living area with gas fireplace provides a wonderful extension of the home, ideal for relaxing, entertaining, or creating a recreation space. A fourth bedroom plus full bath and laundry room round out the full lower level. Three heat pumps offer year-round comfort, while the attached two-car garage adds everyday convenience. Step outside and enjoy the tranquility of a wooded backyard, where mature trees provide a beautiful natural backdrop and a sense of privacy. Yet one of this home's greatest features extends beyond its own property. Life in Olde Millbrook offers the opportunity to enjoy a true neighborhood lifestyle, with access to a community pool, tennis and pickleball courts, walking trails, and recreation areas. The nearby Nonesuch River adds to the area's natural beauty, while Scarborough's beaches, nature preserves, local restaurants, shopping, and Portland's vibrant downtown are all within easy reach. Whether enjoying a quiet evening by the fire, spending a summer afternoon at the neighborhood pool, or exploring the surrounding natural beauty, this home offers a wonderful opportunity to embrace the lifestyle that makes Olde Millbrook so special.
Full Property Details
Full Property Details for 7 Partridge Ln
General
- Sold For: $570,000
- HOA FEE: $46/month
- HOA FEE FREQ.: Annually
- Taxes: $4,970 (25)
- Status: Closed
- Type: Single Family
- Source: MREIS
- MLS ID: 1685272
- Added to Site: 31 day(s) ago
Interior
- Number of Rooms: 8
- Interior Features: 1st Floor Bedroom, Primary Bedroom w/Bath
- Fireplace: Yes
- Number of Fireplaces: 2
- Appliances: Dishwasher, Disposal, Dryer, Electric Range, Refrigerator, Washer
- Flooring: Carpet, Laminate, Tile, Wood
Rooms
Bathrooms
- Total Bathrooms: 2
- Full Bathrooms: 2
Bedrooms
- Total Bedrooms: 4
Other Rooms
- Laundry: Main Level
Exterior
- Porch/Patio/Deck: Deck
Parking
- Garage: Yes
- Garage Spaces: 2
- Parking Features: Paved, 5 - 10 Spaces, On-Site Parking, Garage Door Opener, Inside Entrance, Heated Garage
Location
- County: Cumberland
- Subdivision: Olde Millbrook
Community
- Association: Yes
- Pets Allowed: Yes
Heating & Cooling
- Air Conditioning: Yes
- Cooling Type: Heat Pump
- Heating Type: Electric, Oil, Propane, Wood, Baseboard, Heat Pump, Zoned, Wood Stove
Utilities
- Sewer: Public Sewer
- Water: Public
Structural Information
- Architectural Style: Raised Ranch
- Construction: Wood Frame, Vinyl Siding
- Basement: Yes
- Basement Desc.: Not Applicable, Slab
- Roof: Shingle
- Square Feet: 2,014
- Sq. Ft. Source: Seller
- Finished Total: 2,014 Sq. Ft.
- Finished Above Grnd: 2,014 Sq. Ft.
- Year Built: 1972
Lot Features
- Property View: Trees/Woods
- Lot Size (Acres): 0.36
- Lot Size (Sq. Ft.): 15,681.6
- Zoning: R2
- Lot Description: Near Town, Neighborhood, Suburban, Cul-de-Sac, Level, Open Lot, Landscaped
Financial Considerations
- Association Fee: $550
- Assoc Fee Freq.: Annually
- Tax Amount: $4,970
- Tax Year: 25
Disclosures and Reports
- Lot Number: 88
Listed by Keller Williams Realty (207) 879-9800
Sold by Portside Real Estate Group (207) 747-4236
Get Pre-Approved Today
Schools
Schools serving 7 Partridge Ln
School District:Scarborough
| Name | Grades | Distance |
|---|---|---|
Wentworth School 20 Quentin Drive, Scarborough, ME 04074 | 3-5 | 1.4 mi |
Pleasant Hill School 143 Highland Avenue, Scarborough, ME 04074 | K-2 | 2.2 mi |
Scarborough Middle School 21 Quentin Drive, Scarborough, ME 04074 | 6-8 | 1.6 mi |
Scarborough High School 11 Municipal Drive, Scarborough, ME 04074 | 9-12 | 1.1 mi |
Disclaimer:
School attendance boundaries provided by ATTOM Data Solutions and are for reference only. Contact the school directly to verify enrollment eligibility.
Price & Sales History for 7 Partridge Ln
Date
Details
Price
Change
Source
11/20/2026
Sold
$570,000
3.64%
MLS
10/22/2026
Listed
$550,000
—
MLS
Disclaimer: Historical sales information is derived from public records provided by the county offices. Information is not guaranteed and should be independently verified.
7 Partridge Lane, Scarborough, ME 04074 (MLS# 1685272) is a Single Family property that was sold at $570,000 on November 20, 2026. Want to learn more about 7 Partridge Lane? Do you have questions about finding other Single Family real estate for sale in Scarborough? You can browse all Scarborough real estate or contact a Coldwell Banker agent to request more information.