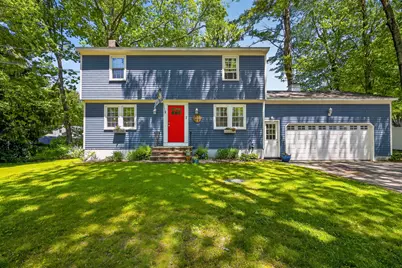
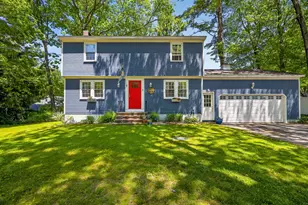
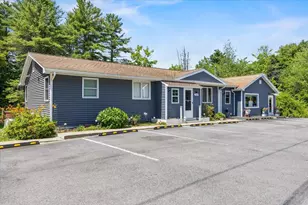
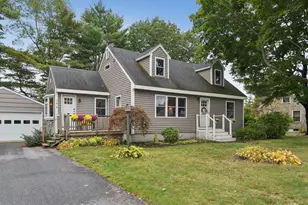
This is a carousel with tiles that activate property listing cards. Use the previous and next buttons to navigate.
1/1
$639,000
This is a carousel with tiles that activate property listing cards. Use the previous and next buttons to navigate.
1/1
Property Description
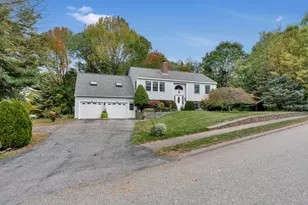
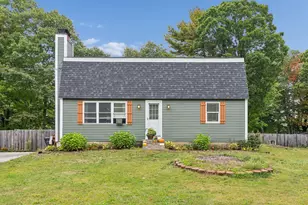
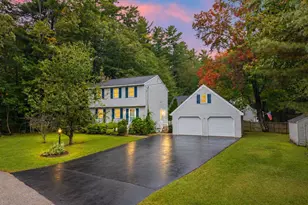
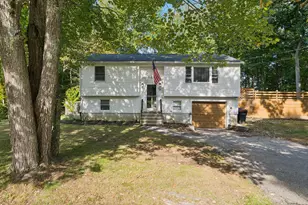
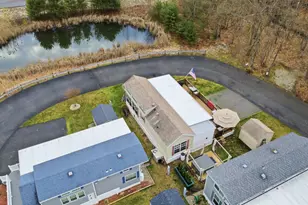
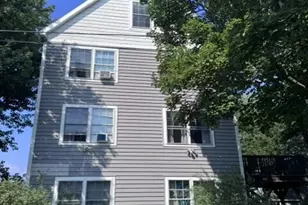
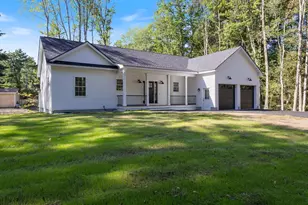
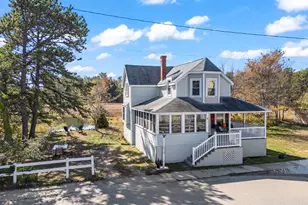
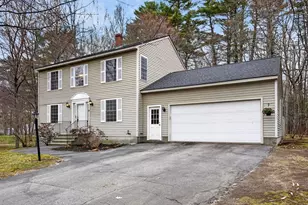
This well cared for 3 bedroom, 1.5 bath home offers a comfortable layout with inviting spaces both inside and out. Hardwood and tile flooring add warmth and durability throughout the main living areas, while the kitchen features granite countertops and stainless steel appliances. A fireplace in the living room creates a welcoming focal point, while a second fireplace in the finished basement adds character and comfort to the additional living space below. The finished lower level offers flexibility for a variety of uses, including recreation, hobbies, or a home office. Outside, enjoy the yard, deck, and patio, providing space for outdoor dining, entertaining, and everyday enjoyment. Open House Saturday, 6/13 11am - 1pm
Full Property Details
Full Property Details for 7 Pilgrim Dr
General
- Sold For: $639,000
- Taxes: $5,638 (2025)
- Status: Closed
- Type: Single Family
- Source: MREIS
- MLS ID: 1666429
- Added to Site: 65 day(s) ago
Interior
- Number of Rooms: 7
- Interior Features: Bathtub, Pantry, Shower, Walk-In Closet(s)
- Fireplace: Yes
- Number of Fireplaces: 2
- Appliances: Dishwasher, Microwave, Electric Range, Refrigerator
- Flooring: Carpet, Tile, Wood
Rooms
Bathrooms
- Total Bathrooms: 2
- Full Bathrooms: 1
- Half Bathrooms: 1
Bedrooms
- Total Bedrooms: 3
Other Rooms
- Laundry: Washer Hookup
Exterior
- Porch/Patio/Deck: Deck
Parking
- Garage: Yes
- Attached garage: Yes
- Garage Spaces: 2
- Parking Features: Paved, 1 - 4 Spaces, On-Site Parking, Off Street, Inside Entrance, Storage
Location
- County: Cumberland
Heating & Cooling
- Cooling Type: None
- Heating Type: Oil, Baseboard
Utilities
- Sewer: Private Sewer, Septic Design Available, Septic Tank
- Water: Public
Structural Information
- Architectural Style: Colonial
- Construction: Wood Frame, Wood Siding
- Basement: Yes
- Basement Desc.: Interior Entry, Finished, Full, Unfinished
- Roof: Pitched, Shingle
- Square Feet: 1,868
- Sq. Ft. Source: Public Records
- Finished Total: 1,868 Sq. Ft.
- Finished Above Grnd: 1,568 Sq. Ft.
- Finished Below Grnd: 300 Sq. Ft.
- Year Built: 1970
Lot Features
- Lot Size (Acres): 0.34
- Lot Size (Sq. Ft.): 14,810.4
- Zoning: Residential
- Lot Description: Suburban, Level, Open Lot
Financial Considerations
- Tax Amount: $5,638
- Tax Year: 2025
Disclosures and Reports
- Lot Number: 41
Listed by Duston Leddy Real Estate (207) 289-2291
Sold by RE/MAX Shoreline (207) 553-7500

Get Pre-Approved Today
Schools
Schools serving 7 Pilgrim Dr
School District:Scarborough
| Name | Grades | Distance |
|---|---|---|
Wentworth School 20 Quentin Drive, Scarborough, ME 04074 | 3-5 | 1.8 mi |
Eight Corners Elementary School 22 Mussey Road, Scarborough, ME 04074 | K-2 | 2.2 mi |
Scarborough Middle School 21 Quentin Drive, Scarborough, ME 04074 | 6-8 | 1.7 mi |
Scarborough High School 11 Municipal Drive, Scarborough, ME 04074 | 9-12 | 2 mi |
Disclaimer:
School attendance boundaries provided by ATTOM Data Solutions and are for reference only. Contact the school directly to verify enrollment eligibility.
Price & Sales History for 7 Pilgrim Dr
Date
Details
Price
Change
Source
7/31/2026
Sold
$639,000
—
MLS
6/10/2026
Listed
$639,000
—
MLS
Disclaimer: Historical sales information is derived from public records provided by the county offices. Information is not guaranteed and should be independently verified.
7 Pilgrim Drive, Scarborough, ME 04074 (MLS# 1666429) is a Single Family property that was sold at $639,000 on July 31, 2026. Want to learn more about 7 Pilgrim Drive? Do you have questions about finding other Single Family real estate for sale in Scarborough? You can browse all Scarborough real estate or contact a Coldwell Banker agent to request more information.