
This is a carousel with tiles that activate property listing cards. Use the previous and next buttons to navigate.
1/1
$620,000
This is a carousel with tiles that activate property listing cards. Use the previous and next buttons to navigate.
1/1
Property Description
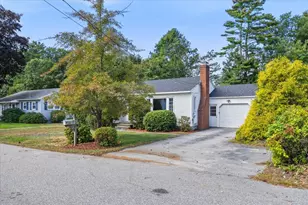
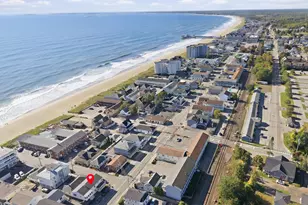
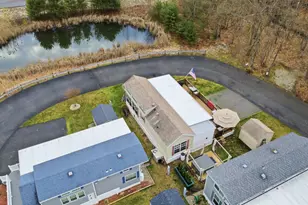
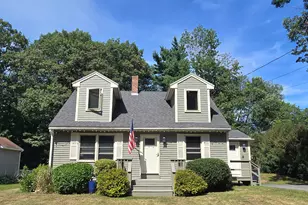
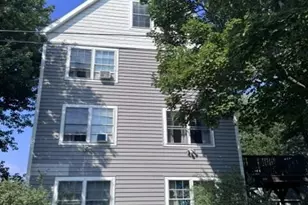
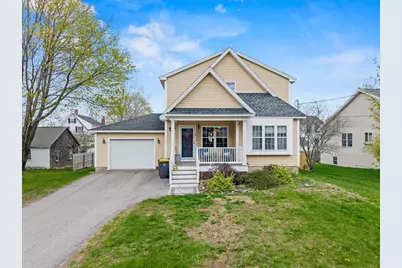
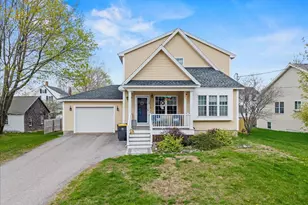
Welcome to this beautifully maintained 3-bedroom, 2.5-bath home located in the heart of downtown Scarborough. Offering the perfect blend of comfort, convenience, and modern living, this property places you just minutes from local shops, restaurants, schools, beaches, and commuter routes. Step inside to discover a spacious and inviting floor plan featuring abundant natural light, a well-appointed kitchen, and comfortable living spaces ideal for both everyday living and entertaining. The primary suite offers a private retreat complete with its own full bath, while two additional bedrooms provide flexibility for family, guests, or a home office. Outside, enjoy a manageable yard perfect for relaxing, gardening, or hosting gatherings. Whether you're looking for easy access to downtown amenities or a place to call home in one of Scarborough's most desirable locations, this property delivers. Don't miss this opportunity to enjoy all that Scarborough has to offer right from your doorstep!
Full Property Details
Full Property Details for 8 Fairfield Rd
General
- Sold For: $620,000
- Taxes: $5,841 (2025)
- Status: Closed
- Type: Single Family
- Source: MREIS
- MLS ID: 1664812
- Added to Site: 127 day(s) ago
Interior
- Number of Rooms: 6
- Appliances: Dishwasher, Dryer, Microwave, Gas Range, Refrigerator, Washer
- Flooring: Tile, Wood
Rooms
Bathrooms
- Total Bathrooms: 3
- Full Bathrooms: 2
- Half Bathrooms: 1
Bedrooms
- Total Bedrooms: 3
Exterior
- Porch/Patio/Deck: Patio, Porch
Parking
- Garage: Yes
- Garage Spaces: 1
- Parking Features: Paved, 1 - 4 Spaces, On-Site Parking
Location
- County: Cumberland
Heating & Cooling
- Air Conditioning: Yes
- Cooling Type: Heat Pump
- Heating Type: Electric, Propane, Heat Pump, Hot Water
Utilities
- Sewer: Public Sewer
- Water: Public
Structural Information
- Architectural Style: Colonial
- Construction: Wood Frame, Vinyl Siding
- Basement: Yes
- Basement Desc.: Doghouse, Walk-Out Access, Finished
- Roof: Shingle
- Square Feet: 2,193
- Sq. Ft. Source: Public Records
- Finished Total: 2,193 Sq. Ft.
- Finished Above Grnd: 1,465 Sq. Ft.
- Finished Below Grnd: 728 Sq. Ft.
- Year Built: 2009
Lot Features
- Lot Size (Acres): 0.19
- Lot Size (Sq. Ft.): 8,276.4
- Zoning: 14
- Lot Description: Near Golf Course, Near Public Beach, Near Shopping, Near Turnpike/Interstate, Near Town, Landscaped
Financial Considerations
- Tax Amount: $5,841
- Tax Year: 2025
Disclosures and Reports
- Lot Number: 076A
Get Pre-Approved Today
Schools
Schools serving 8 Fairfield Rd
School District:Scarborough
| Name | Grades | Distance |
|---|---|---|
Wentworth School 20 Quentin Drive, Scarborough, ME 04074 | 3-5 | 0.5 mi |
Eight Corners Elementary School 22 Mussey Road, Scarborough, ME 04074 | K-2 | 2.2 mi |
Scarborough Middle School 21 Quentin Drive, Scarborough, ME 04074 | 6-8 | 0.7 mi |
Scarborough High School 11 Municipal Drive, Scarborough, ME 04074 | 9-12 | 0.2 mi |
Disclaimer:
School attendance boundaries provided by ATTOM Data Solutions and are for reference only. Contact the school directly to verify enrollment eligibility.
Price & Sales History for 8 Fairfield Rd
Date
Details
Price
Change
Source
9/30/2026
Sold
$620,000
—
MLS
6/01/2026
Listed
$620,000
—
MLS
Disclaimer: Historical sales information is derived from public records provided by the county offices. Information is not guaranteed and should be independently verified.
8 Fairfield Road, Scarborough, ME 04074 (MLS# 1664812) is a Single Family property that was sold at $620,000 on September 30, 2026. This property was listed by Briana Fecteau from our Saco Office.Want to learn more about 8 Fairfield Road? Do you have questions about finding other Single Family real estate for sale in Scarborough? You can browse all Scarborough real estate or contact a Coldwell Banker agent to request more information.