This is a carousel with tiles that activate property listing cards. Use the previous and next buttons to navigate.
1/1
$1,020,000
This is a carousel with tiles that activate property listing cards. Use the previous and next buttons to navigate.
1/1
Property Description
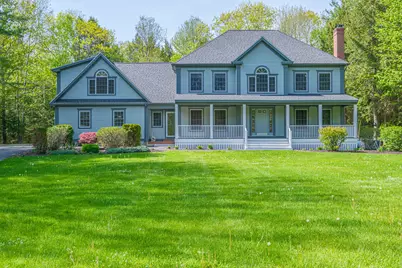
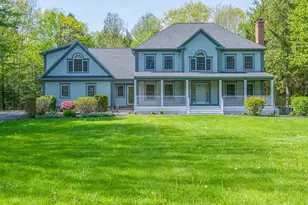
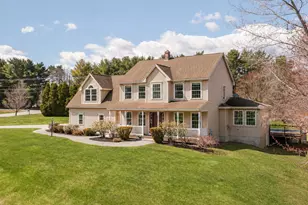
Exceptional opportunity to own this meticulously maintained 4-bedroom, 3.5-bath Colonial with a 3-car attached garage, ideally situated in a desirable Scarborough neighborhood offering both convenience and a private backyard setting. Thoughtfully updated and beautifully cared for, this move-in ready home combines timeless charm with functional living spaces designed for today's lifestyle. Recently painted throughout both the interior and exterior, the home offers a fresh, polished feel inside and out. A welcoming farmer's porch sets the tone as you enter into the impressive foyer. The well-appointed kitchen is ideal for entertaining and everyday living alike, featuring a large island, pantry, and sunny breakfast nook, all flowing seamlessly into the formal dining room. The first floor also offers multiple gathering spaces including a formal living room, comfortable family room, and spacious mudroom. The second level features generously sized bedrooms, including a guest suite with private ensuite bath, an additional full hall bath, and a spacious laundry room complete with utility sink. The expansive primary suite serves as a true retreat, offering a large walk-in closet, an additional closet for ample storage, and a spa-like primary bath featuring a soaking tub, double vanity, custom tile shower, and peaceful views overlooking the beautifully landscaped backyard. The finished third floor provides even more versatile living space, perfect for a playroom, media room, home office, fitness area, or guest overflow. Outside, enjoy the well-manicured level lot and private backyard oasis, perfect for outdoor entertaining, gardening, or simply relaxing in a serene setting. With numerous updates completed throughout the years, this move-in ready home offers the perfect combination of space, comfort, and convenience -- all that's left to do is move in and enjoy.
Full Property Details
Full Property Details for 9 Laurel Ridge Rd
General
- Sold For: $1,020,000
- Taxes: $9,246 (2025)
- Status: Closed
- Type: Single Family
- Source: MREIS
- MLS ID: 1662793
- Added to Site: 52 day(s) ago
Interior
- Number of Rooms: 11
- Interior Features: Bathtub, Pantry, Shower, Storage, Primary Bedroom w/Bath
- Fireplace: Yes
- Number of Fireplaces: 1
- Appliances: Cooktop, Dishwasher, Microwave, Refrigerator, Wall Oven
- Flooring: Carpet, Tile, Hardwood, Luxury Vinyl
Rooms
Bathrooms
- Total Bathrooms: 4
- Full Bathrooms: 3
- Half Bathrooms: 1
Bedrooms
- Total Bedrooms: 4
Other Rooms
- Laundry: Upper Level, Built-Ins, Utility Sink
Additional Information
- Equipment: Air Radon Mitigation System, Generator
Exterior
- Porch/Patio/Deck: Deck, Porch
Parking
- Garage: Yes
- Attached garage: Yes
- Garage Spaces: 3
- Parking Features: Paved, 5 - 10 Spaces, Garage Door Opener, Inside Entrance
Location
- County: Cumberland
Community
- Pets Allowed: Yes
Heating & Cooling
- Cooling Type: None
- Heating Type: Oil, Hot Water
Utilities
- Sewer: Private Sewer
- Water: Private
Structural Information
- Architectural Style: Colonial
- Construction: Wood Frame, Clapboard
- Basement: Yes
- Basement Desc.: Doghouse, Full, Unfinished
- Roof: Shingle
- Square Feet: 3,737
- Sq. Ft. Source: Seller
- Finished Total: 3,737 Sq. Ft.
- Finished Above Grnd: 3,737 Sq. Ft.
- Year Built: 2001
Lot Features
- Lot Size (Acres): 1.84
- Lot Size (Sq. Ft.): 80,150.4
- Zoning: 16
- Lot Description: Irrigation System, Near Golf Course, Neighborhood, Subdivided, Suburban, Level, Landscaped, Wooded
Financial Considerations
- Tax Amount: $9,246
- Tax Year: 2025
Disclosures and Reports
- Lot Number: 211
Listed by Signature Homes Real Estate Group, LLC (207) 885-0500
Sold by Elevate Maine Realty (207) 331-4565

Get Pre-Approved Today
Schools
Schools serving 9 Laurel Ridge Rd
School District:Scarborough
| Name | Grades | Distance |
|---|---|---|
Eight Corners Elementary School 22 Mussey Road, Scarborough, ME 04074 | K-2 | 1.6 mi |
Wentworth School 20 Quentin Drive, Scarborough, ME 04074 | 3-5 | 2.9 mi |
Scarborough Middle School 21 Quentin Drive, Scarborough, ME 04074 | 6-8 | 2.7 mi |
Scarborough High School 11 Municipal Drive, Scarborough, ME 04074 | 9-12 | 3.2 mi |
Disclaimer:
School attendance boundaries provided by ATTOM Data Solutions and are for reference only. Contact the school directly to verify enrollment eligibility.
Price & Sales History for 9 Laurel Ridge Rd
Date
Details
Price
Change
Source
7/09/2026
Sold
$1,020,000
-0.49%
MLS
6/04/2026
Price Reduced
$1,025,000
-6.82%
MLS
5/19/2026
Listed
$1,100,000
—
MLS
Disclaimer: Historical sales information is derived from public records provided by the county offices. Information is not guaranteed and should be independently verified.
9 Laurel Ridge Road, Scarborough, ME 04074 (MLS# 1662793) is a Single Family property that was sold at $1,020,000 on July 09, 2026. Want to learn more about 9 Laurel Ridge Road? Do you have questions about finding other Single Family real estate for sale in Scarborough? You can browse all Scarborough real estate or contact a Coldwell Banker agent to request more information.