This is a carousel with tiles that activate property listing cards. Use the previous and next buttons to navigate.
1/1
$1,000,000
This is a carousel with tiles that activate property listing cards. Use the previous and next buttons to navigate.
1/1
Property Description
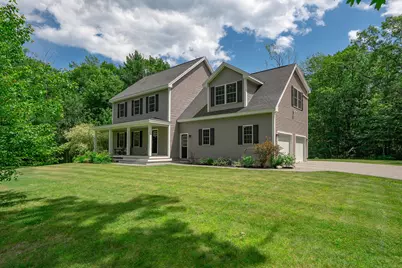
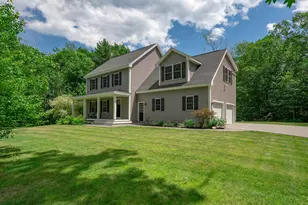
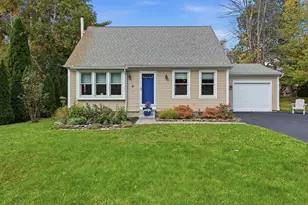
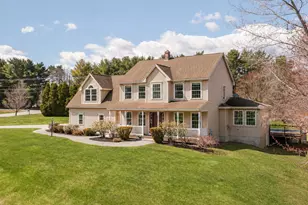
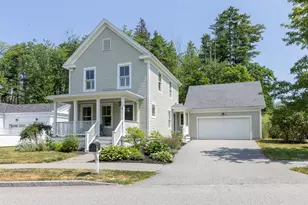
Welcome to your peaceful sanctuary in coveted Scarborough with a prime cul-de-sac location completely surrounded by woods! This stunning 4-bedroom, 3-bath custom-built colonial combines a serene, countryside setting within a neighborhood that offers unparalleled proximity to everything one needs, and has been thoughtfully maintained to the highest standards throughout. Step into a light-flooded, open-concept living space anchored by soaring 9-foot ceilings, beautiful fireplace, and engineered milled maple flooring flowing throughout. The chef's kitchen features premium quartz countertops, dual ovens, a gas range, ample counter space, and abundant storage in soft-close cabinetry plus a generous walk-in pantry. This home offers the perfect setup for entertaining with a seamless flow to the living and dining rooms and back deck. The serene primary suite boasts two walk-in closets, a spacious bedroom with a sundrenched sitting area, and a spa-like ensuite bath with quartz countertop and double vanity, while three additional well-appointed bedrooms and a full bath serve the second level plus a spacious laundry room. The expansive backyard is surrounded by mature woods, creating a peaceful retreat with plenty of room for play, gardening, and evenings around the welcoming fire pit. The deck overlooks the yard while the front is complemented by a charming full-length front porch ideal for morning coffee. A two-car garage with generous storage, mud room with coat closet, energy-efficient heating and cooling with flexible baseboards or heat pump options, and a daylight basement with potential to finish more in this exceptional home. Just minutes away you'll find local shopping and restaurants, 15 minutes to Downtown Portland, 10 minutes to the Airport, under 10 minutes to more shopping, and less than 15 minutes to the beach. Your dream home awaits!
Full Property Details
Full Property Details for 9 Whipple Ln
General
- Sold For: $1,000,000
- Taxes: $9,747 (2025)
- Status: Closed
- Type: Single Family
- Source: MREIS
- MLS ID: 1669605
- Added to Site: 57 day(s) ago
Interior
- Number of Rooms: 8
- Interior Features: Bathtub, Pantry, Shower, Storage, Walk-In Closet(s), Primary Bedroom w/Bath
- Fireplace: Yes
- Number of Fireplaces: 1
- Appliances: Dishwasher, Microwave, Gas Range, Refrigerator, Wall Oven
- Flooring: Tile, Engineered Hardwood
Rooms
Bathrooms
- Total Bathrooms: 3
- Full Bathrooms: 2
- Half Bathrooms: 1
Bedrooms
- Total Bedrooms: 4
Other Rooms
- Laundry: Upper Level
Additional Information
- Equipment: Air Radon Mitigation System, Internet Access Available
Exterior
- Porch/Patio/Deck: Deck, Porch
Parking
- Garage: Yes
- Attached garage: Yes
- Garage Spaces: 2
- Parking Features: Paved, 5 - 10 Spaces, Off Street, Garage Door Opener, Inside Entrance
Location
- County: Cumberland
Heating & Cooling
- Air Conditioning: Yes
- Cooling Type: Heat Pump
- Heating Type: Electric, Propane, Baseboard, Heat Pump, Hot Water, Zoned
Utilities
- Sewer: Private Sewer, Septic Design Available
- Water: Public
Structural Information
- Architectural Style: Colonial
- Construction: Wood Frame, Vinyl Siding
- Basement: Yes
- Basement Desc.: Doghouse, Interior Entry, Daylight, Full, Unfinished
- Roof: Shingle
- Windows: Double Pane Windows
- Square Feet: 2,424
- Sq. Ft. Source: Public Records
- Finished Total: 2,424 Sq. Ft.
- Finished Above Grnd: 2,424 Sq. Ft.
- Year Built: 2017
Lot Features
- Property View: Scenic, Trees/Woods
- Lot Size (Acres): 0.69
- Lot Size (Sq. Ft.): 30,056.4
- Zoning: R2
- Lot Description: Irrigation System, Near Shopping, Near Turnpike/Interstate, Near Town, Neighborhood, Suburban, Level, Open Lot, Landscaped
Green Features
- Energy Efficient: Dehumidifier, Thermostat, Smart Electric Meter
Financial Considerations
- Tax Amount: $9,747
- Tax Year: 2025
Disclosures and Reports
- Lot Number: 21
Listed by Legacy Properties Sotheby's International Realty (207) 780-8900

Get Pre-Approved Today
Schools
Schools serving 9 Whipple Ln
School District:Scarborough
| Name | Grades | Distance |
|---|---|---|
Wentworth School 20 Quentin Drive, Scarborough, ME 04074 | 3-5 | 1.4 mi |
Eight Corners Elementary School 22 Mussey Road, Scarborough, ME 04074 | K-2 | 2 mi |
Scarborough Middle School 21 Quentin Drive, Scarborough, ME 04074 | 6-8 | 1.4 mi |
Scarborough High School 11 Municipal Drive, Scarborough, ME 04074 | 9-12 | 1.6 mi |
Disclaimer:
School attendance boundaries provided by ATTOM Data Solutions and are for reference only. Contact the school directly to verify enrollment eligibility.
Price & Sales History for 9 Whipple Ln
Date
Details
Price
Change
Source
8/06/2026
Sold
$1,000,000
5.26%
MLS
6/30/2026
Listed
$950,000
—
MLS
Disclaimer: Historical sales information is derived from public records provided by the county offices. Information is not guaranteed and should be independently verified.
9 Whipple Lane, Scarborough, ME 04074 (MLS# 1669605) is a Single Family property that was sold at $1,000,000 on August 06, 2026. Want to learn more about 9 Whipple Lane? Do you have questions about finding other Single Family real estate for sale in Scarborough? You can browse all Scarborough real estate or contact a Coldwell Banker agent to request more information.